Save
Ask
Tour
Hide
Share
$5,000,000
-4 Days On Site

4115 NE 259TH ST
Ridgefield, WA 98642

Single Family Residence|Coming Soon
3
Beds
5
Total Baths
3
Full Baths
2
Partial Baths
3,602
SqFt
$1,388
/SqFt
1989
Built
County:
Clark
Listing courtesy of Laura Piccard of Cascade Hasson Sotheby's International Realty (503) 200-9853
4115 NE 259TH ST4115 NE 259TH ST4115 NE 259TH ST4115 NE 259TH ST
Save
Ask
Tour
Hide
Share

Mortgage Calculator

Monthly Payment (Est.)

Enter an interest rate to see your estimated monthly payment.
Calculator powered by Showcase IDX, a Constellation1 Company. Copyright ©2026 Information is deemed reliable but not guaranteed.

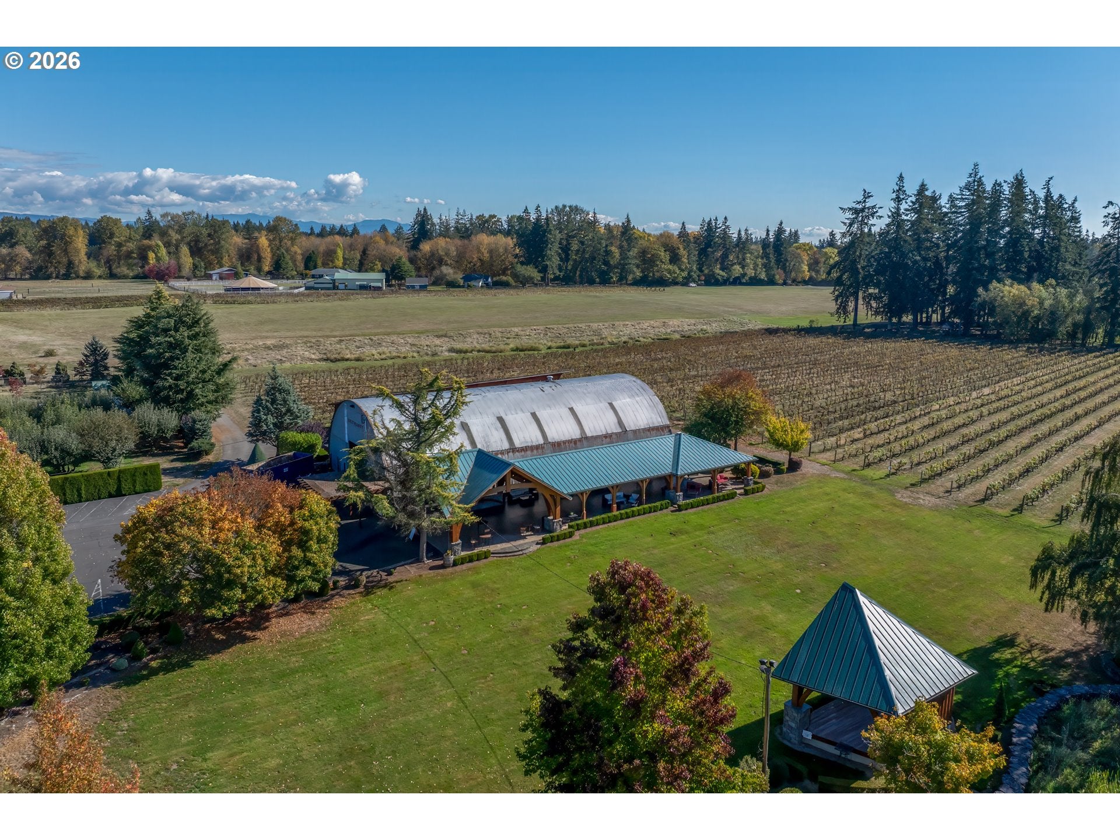
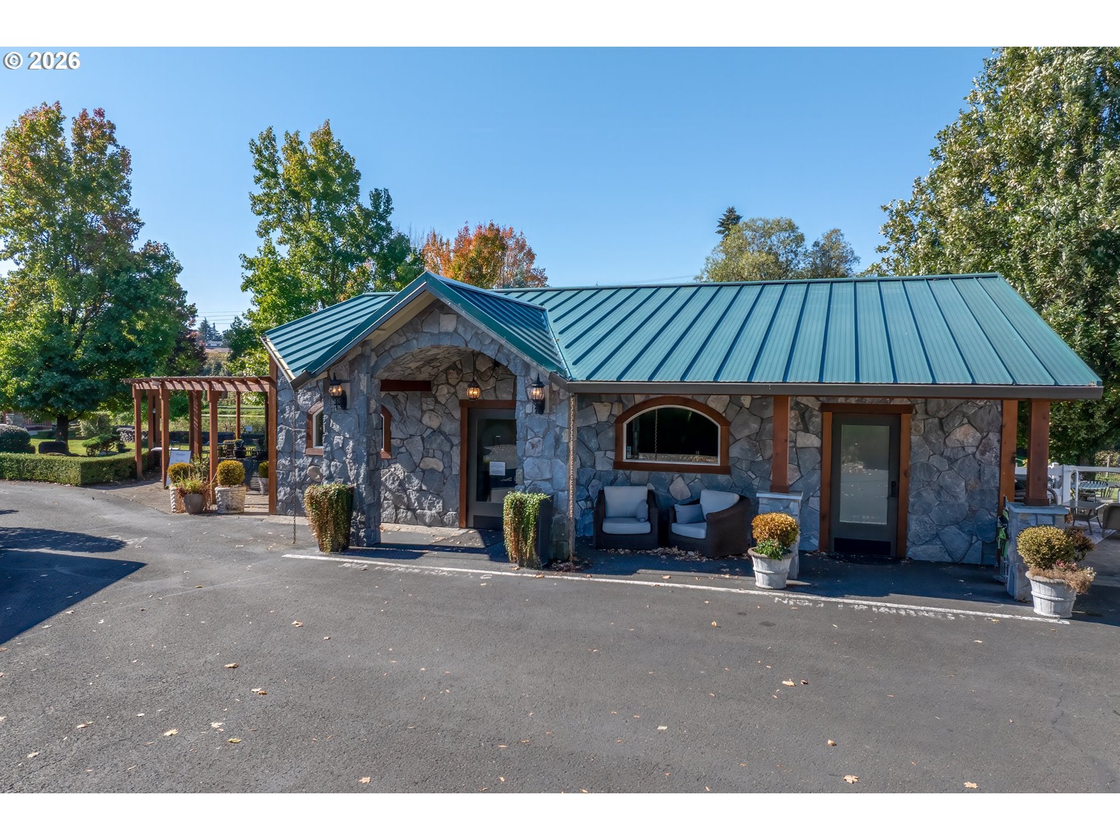
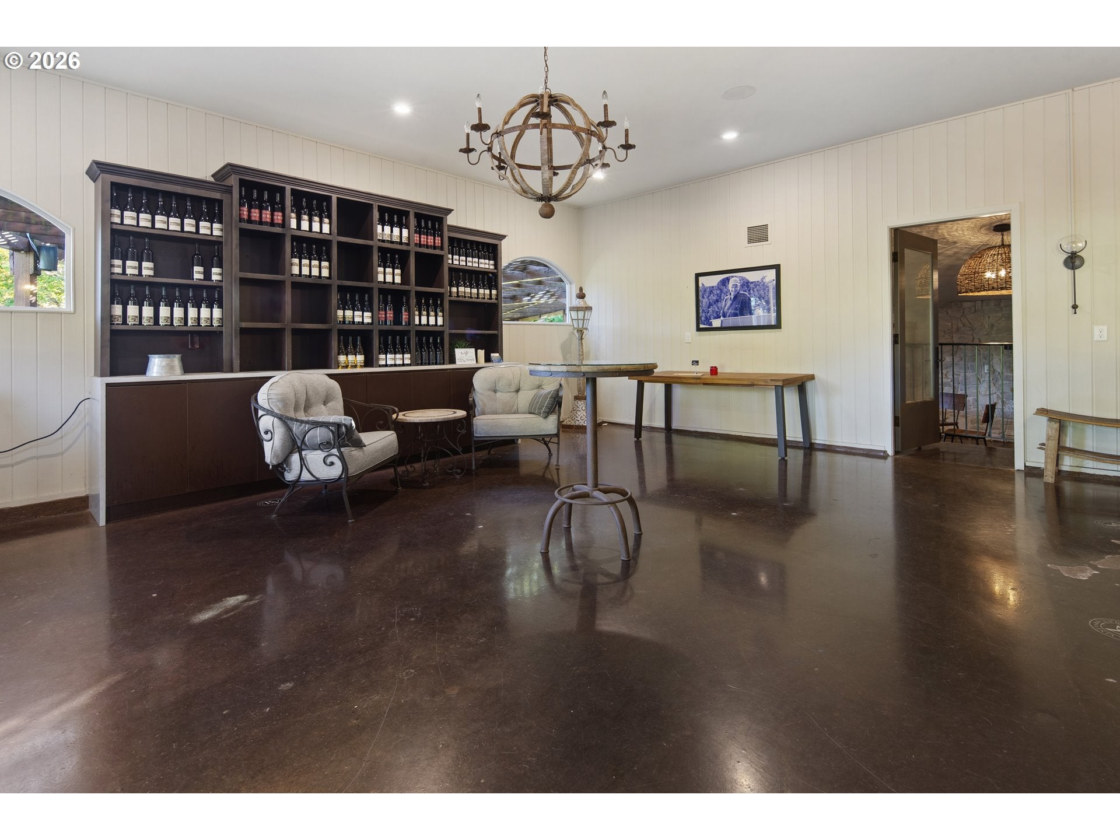
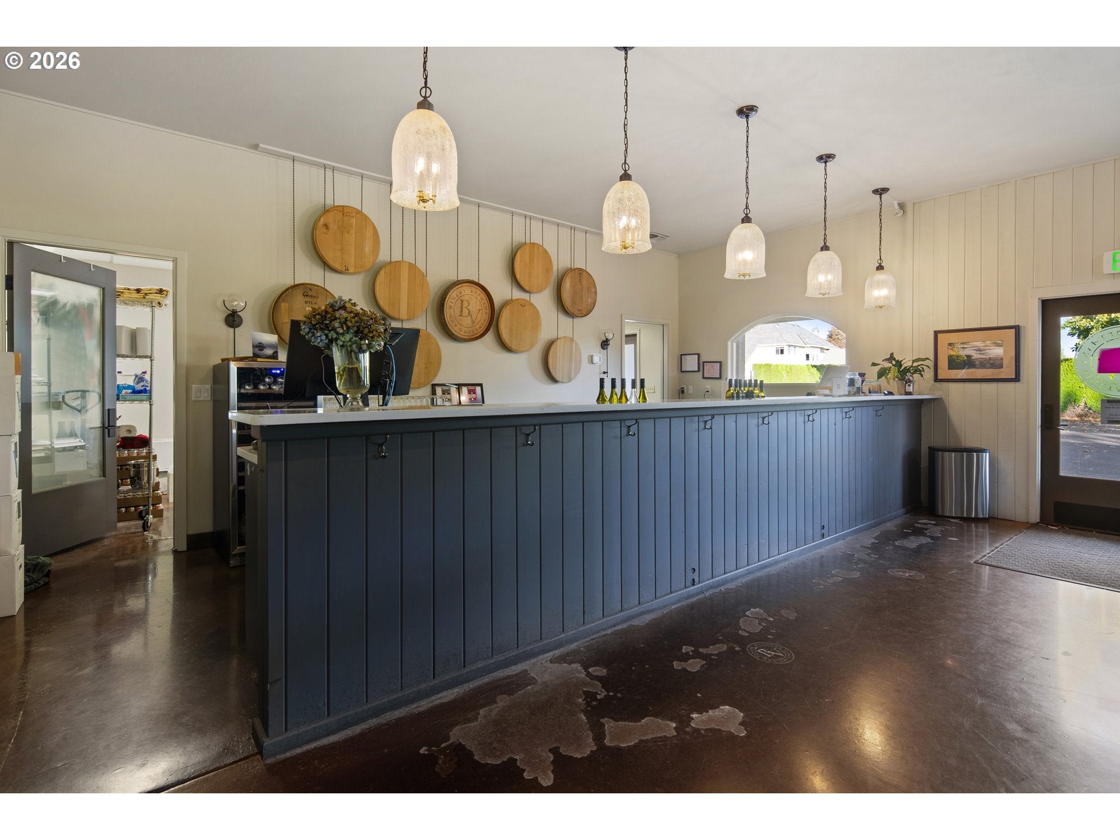
A rare opportunity to acquire a truly distinctive wine, hospitality, agricultural & lifestyle property in the heart of Ridgefield’s growing wine country. Set across 25.22 picturesque acres, this versatile estate combines a long established vineyard and winery, tasting room, multiple event venues, dramatic water features, extensive grounds, production & storage facilities, a beautifully remodeled private residence & valuable water rights. The property’s scale, infrastructure & diverse land uses offer exceptional flexibility for wine production, horses, other agricultural pursuits, hospitality, events or a combination of uses.The tasting room includes wine service, retail, office, parking & gathering space, complemented by outdoor entertainment areas & trellised patios overlooking the water & surrounding grounds. Additional event facilities include 2 timber-framed structures, a covered lakefront stage & floating lake deck w/gazebo. A building that could house a commercial kitchen, along w/public restrooms & ample parking, supports weddings, private celebrations, concerts & other large gatherings. More than 8,000sqft of conditioned space provides substantial infrastructure for wine production, aging, fermentation, laboratory operations & case storage.Approximately 15 acres of established vineyard feature Pinot Noir as the main varietal, along w/7 other varietals. Beyond the vineyard, the property offers open acreage, water features & grounds well suited to equestrian facilities, pasture, gardens, agricultural production or other rural pursuits.The updated 1989-built, 3,602sqft residence offers 4 bedrooms, 2.5 baths, an attached 3-car garage and covered outdoor kitchen & patio. Whether serving as a private residence or rental, the home adds to the property’s many potential uses.With its vineyard, winery, tasting room, waterfront event spaces, outbuildings, residence, water rights & versatile acreage, this property offers a rare opportunity just minutes from I-5

Save
Ask
Tour
Hide
Share
Listing Snapshot
Price 
$5,000,000
Days On Site 
-4 Days
Bedrooms 
3
Inside Area (SqFt) 
3,602 sqft
Total Baths 
5
Full Baths 
3
Partial Baths 
2
Lot Size 
25.22 Acres
Year Built 
1989
MLS Number 
791596359
Status 
Coming Soon
Property Tax 
$17,345.45
HOA/Condo/Coop Fees 
N/A
Sq Ft Source 
N/A
Friends & Family
Recent Activity
just nowListing first seen on site
yesterdayListing updated with changes from the MLS
General Features
Acres 
25.22
Attached Garage 
Yes
Disclosures 
Disclosure
Garage 
Yes
Garage Spaces 
3
Land Lease 
No
Parking 
Garage Door OpenerDrivewayRV Access/ParkingAttachedGarage
Parking Spaces 
3
Property Condition 
Updated/Remodeled
Property Sub Type 
Single Family Residence
Sewer 
Septic Tank
SqFt Total 
3602
Style 
Stories2
Utilities 
Propane
Water Source 
Well
Zoning 
AG-20
Interior Features
Appliances 
OvenBuilt-In RefrigeratorCooktopDishwasherMicrowaveRange Hood
Basement 
Crawl Space
Cooling 
Heat Pump
Fireplace 
Yes
Fireplace Features 
Propane
Fireplaces 
1
Flooring 
HardwoodTileWoodCarpet
Heating 
Forced Air
Interior 
Kitchen IslandPantry
Window Features 
Double Pane Windows
Bedroom 1 
Level - UpperDescription - _2ndBedroom
Bedroom 2 
Level - UpperDescription - _3rdBedroom
Bonus Room 
Level - UpperDescription - BonusRoom
Dining Room 
Level - MainDescription - DiningRoom
Family Room 
Level - MainDescription - FamilyRoom
Great Room 
Description - GreatRoom
Kitchen 
Level - MainDescription - Kitchen
Laundry 
Level - MainDescription - Laundry
Living Room 
Description - LivingRoom
Master Bedroom 
Level - UpperDescription - PrimaryBedroom
Office 
Level - MainDescription - Office
Save
Ask
Tour
Hide
Share
Exterior Features
Construction Details 
Brick
Exterior 
Built-in Barbecue
Fencing 
FencedPerimeter
Lot Features 
LevelPastureWaterfront
Other Structures 
Barn(s)GazeboOutbuildingWorkshopGreenhouse
Patio And Porch 
Covered
Roof 
Tile
View 
Lake
Waterfront 
Yes
Waterfront Features 
Lake
Waterview 
Lake
Windows/Doors 
Double Pane Windows
Community Features
MLS Area 
_50
Financing Terms Available 
Cash
Roads 
Paved
Schools
School District
Unknown
Elementary School
South Ridge
Middle School
View Ridge
High School
Ridgefield
Listing courtesy of Laura Piccard of Cascade Hasson Sotheby's International Realty (503) 200-9853


The content relating to real estate for sale on this website comes in part from the IDX program of the RMLS™ of Portland, Oregon. Real estate listings held by brokerage firms other than Cascade Hasson Sotheby's International Realty are marked with the RMLS™ logo, and detailed information about these properties includes the names of the listing brokers. Listing content is Copyright © 2026 RMLS™, Portland, Oregon. Some properties which appear for sale on this website may subsequently have sold or may no longer be available.

Last checked 2026-10-25 04:00 PM PDT.

All information provided is deemed reliable but is not guaranteed and should be independently verified

Neighborhood & Commute
Source: Walkscore
Disclosure: Community information and market data powered by Constellation Data Labs. Information is deemed reliable but not guaranteed.
Save
Ask
Tour
Hide
Share

Compare listings

Compare