
874 N HENRY STCoquille, OR 97423
Mortgage Calculator
Monthly Payment (Est.)
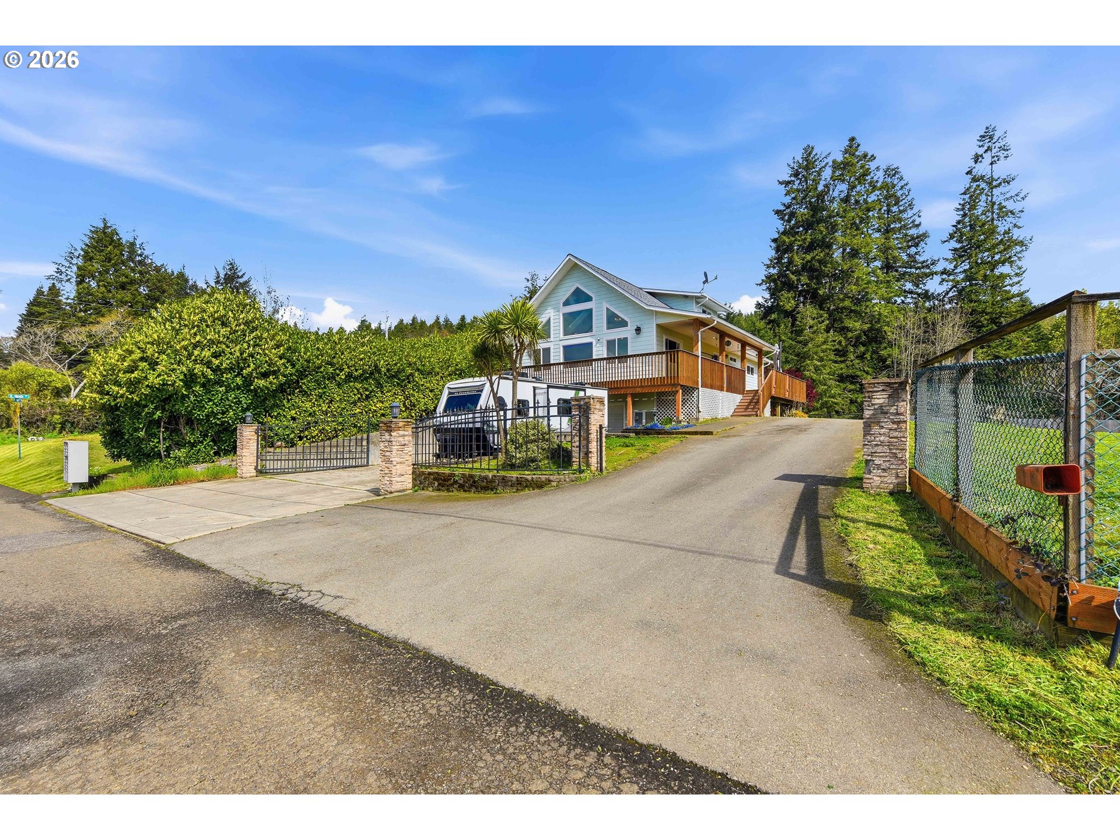
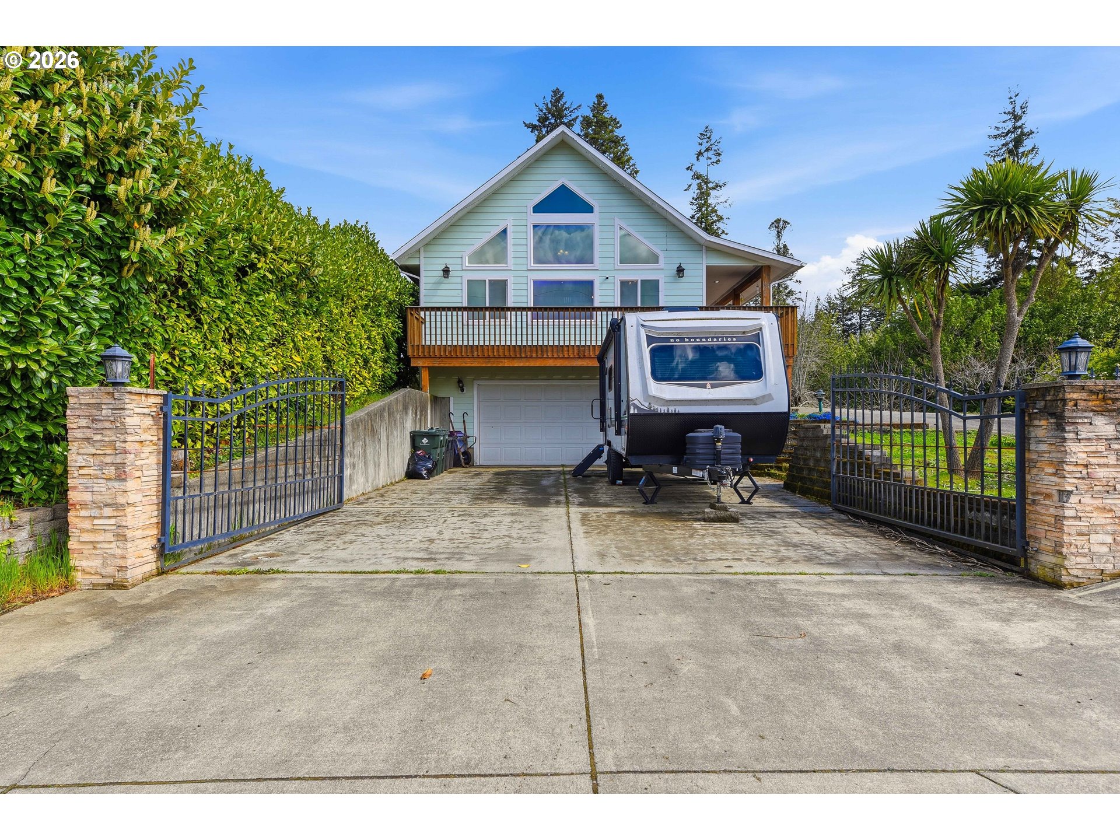
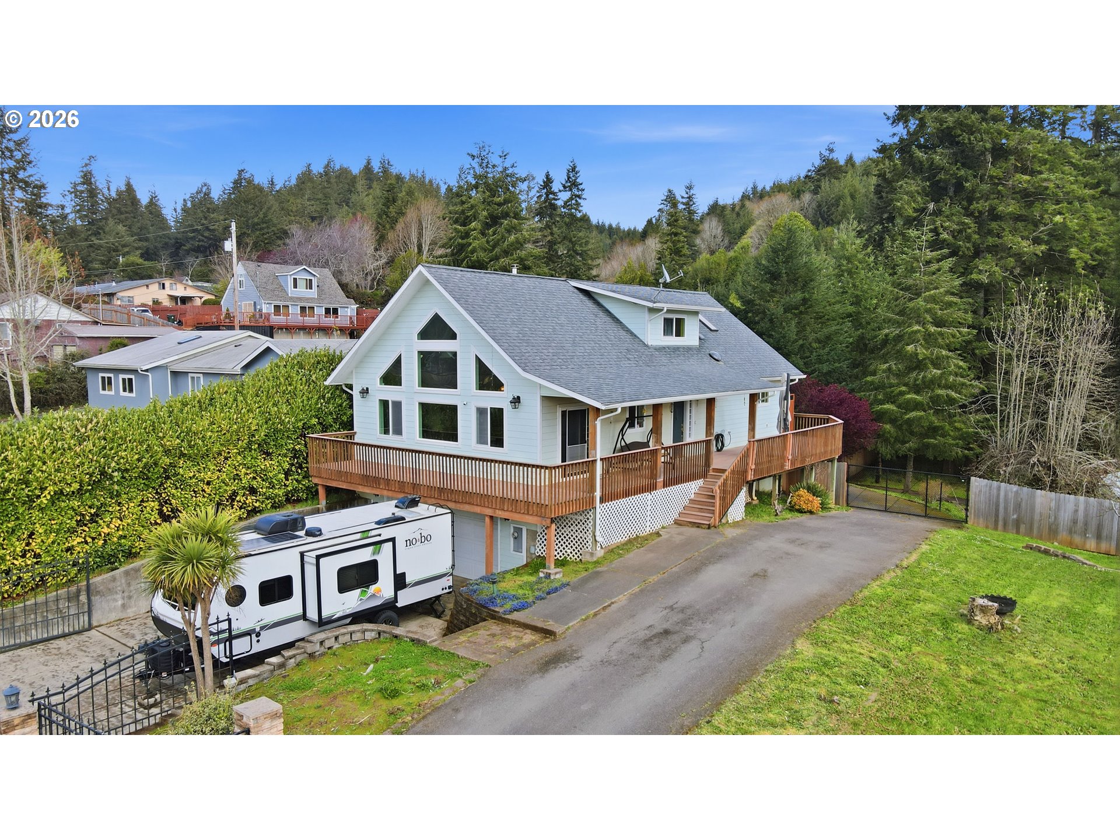
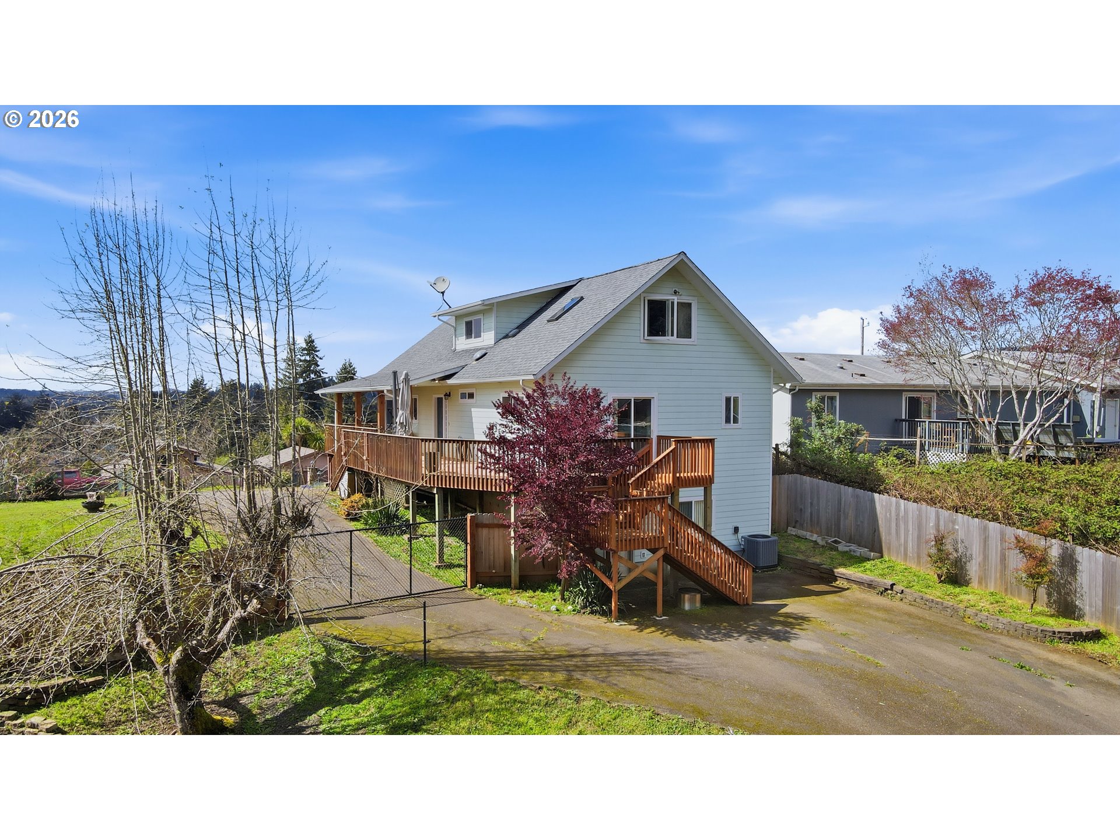
$2,623Perched on an estate-quality .95-acre parcel with beautiful valley views, this impressive modern home in Coquille offers the complete package. From the oversized shop, paved driveway to the gated entry, this property combines functionality, space and comfort in a hard-to-find setting. Offering 4 bedrooms, 3 bathrooms and a versatile layout, there is room here for a variety of living needs. Inside, the home features vaulted ceilings, picture windows, a soapstone woodstove and an open-concept layout that feels spacious and inviting. Recent upgrades by the current owners include all new LVP flooring in main areas, including carpet in 3 bedrooms, a full kitchen remodel, a brand-new heat pump and the addition of a dedicated laundry space in the garage with extra storage. The main level includes 2 bedrooms and 2 bathrooms, including the primary suite with a sliding glass door leading to the back deck. The en-suite bathroom features a double sink vanity and walk-in shower. Upstairs, you’ll find a loft-style bedroom and an additional flex space currently being used as an office, with balcony that overlooks the living area below. Downstairs, the oversized 4th bedroom is a standout feature with its own exterior access, abundant storage and a private bathroom built in 2024 with a walk-in shower. This space is large enough to serve as a second family room, guest quarters or possible dual living setup. Outside, the property continues to impress with an expansive deck, fruit trees, fully fenced backyard with gate and a small creek bordering the property. One of the biggest highlights is the large shop, with the driveway extending all the way down to it and room for multiple vehicles, RVs, boats, toys, or hobby space. The property also features full RV hookups in the front driveway, adding even more convenience and flexibility. With a double garage, gated entry and so much usable space both inside and out, this is a truly well-rounded property with a lot to offer. A must see!
| 2 weeks ago | Listing updated with changes from the MLS® | |
| a month ago | Status changed to Pending | |
| 2 months ago | Listing first seen on site |

The content relating to real estate for sale on this website comes in part from the IDX program of the RMLS™ of Portland, Oregon. Real estate listings held by brokerage firms other than Keller Williams Southern Oregon Coastal Real Estate Group are marked with the RMLS™ logo, and detailed information about these properties includes the names of the listing brokers. Listing content is Copyright © 2026 RMLS™, Portland, Oregon. Some properties which appear for sale on this website may subsequently have sold or may no longer be available.
Last checked 2026-05-28 07:45 AM PDT.
All information provided is deemed reliable but is not guaranteed and should be independently verified


