Save
Ask
Tour
Hide
Share
$399,000
3 Days On Site

743 CAROLINE ST
Bandon, OR 97411

For Sale|Manufactured On Land|Active
2
Beds
2
Total Baths
2
Full Baths
1,512
SqFt
$264
/SqFt
1999
Built
County:
Coos
Listing courtesy of Anna Cruz of Beach Loop Realty (541) 253-6031
743 CAROLINE ST743 CAROLINE ST743 CAROLINE ST743 CAROLINE ST
Save
Ask
Tour
Hide
Share

Mortgage Calculator

Monthly Payment (Est.)

$1,820
Calculator powered by Showcase IDX, a Constellation1 Company. Copyright ©2026 Information is deemed reliable but not guaranteed.

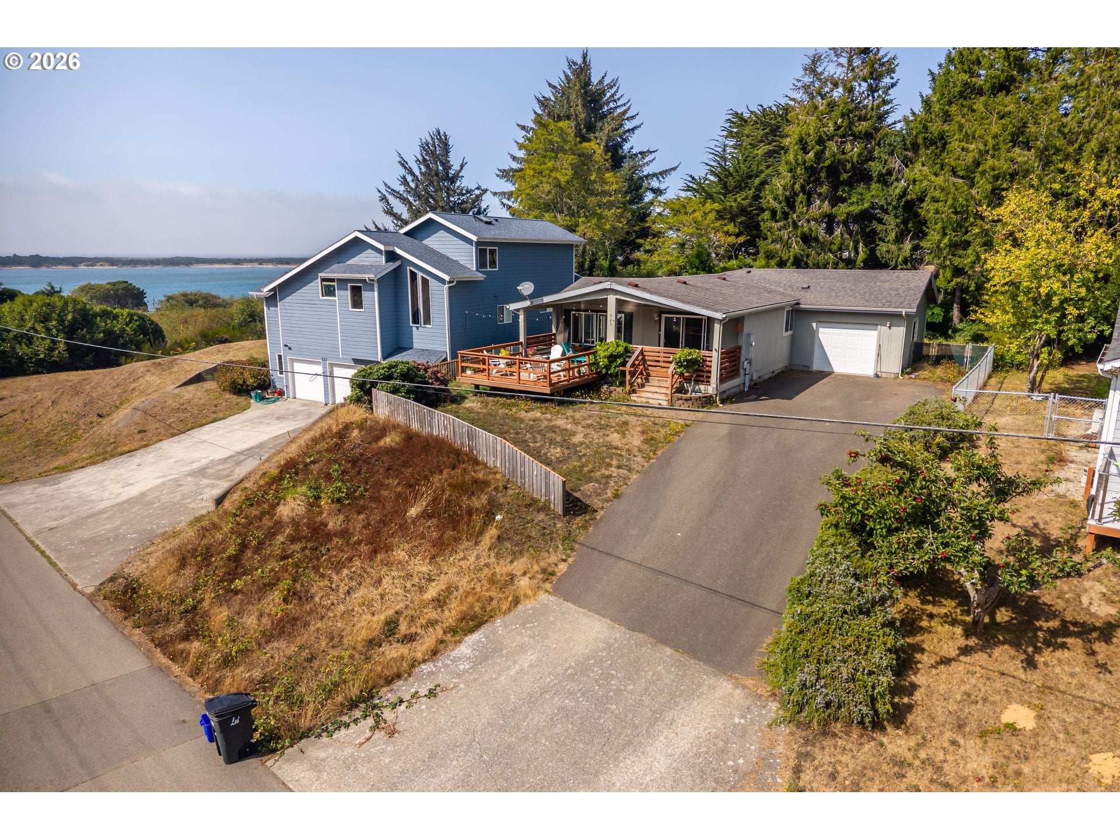
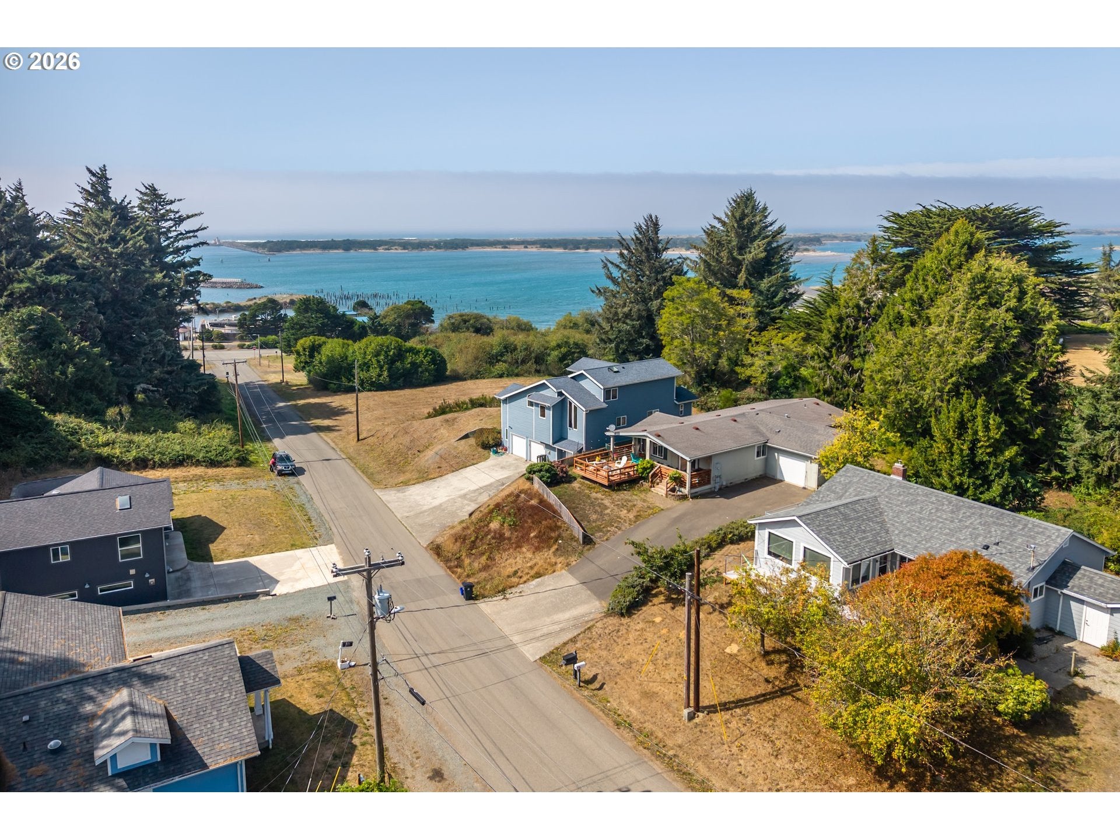
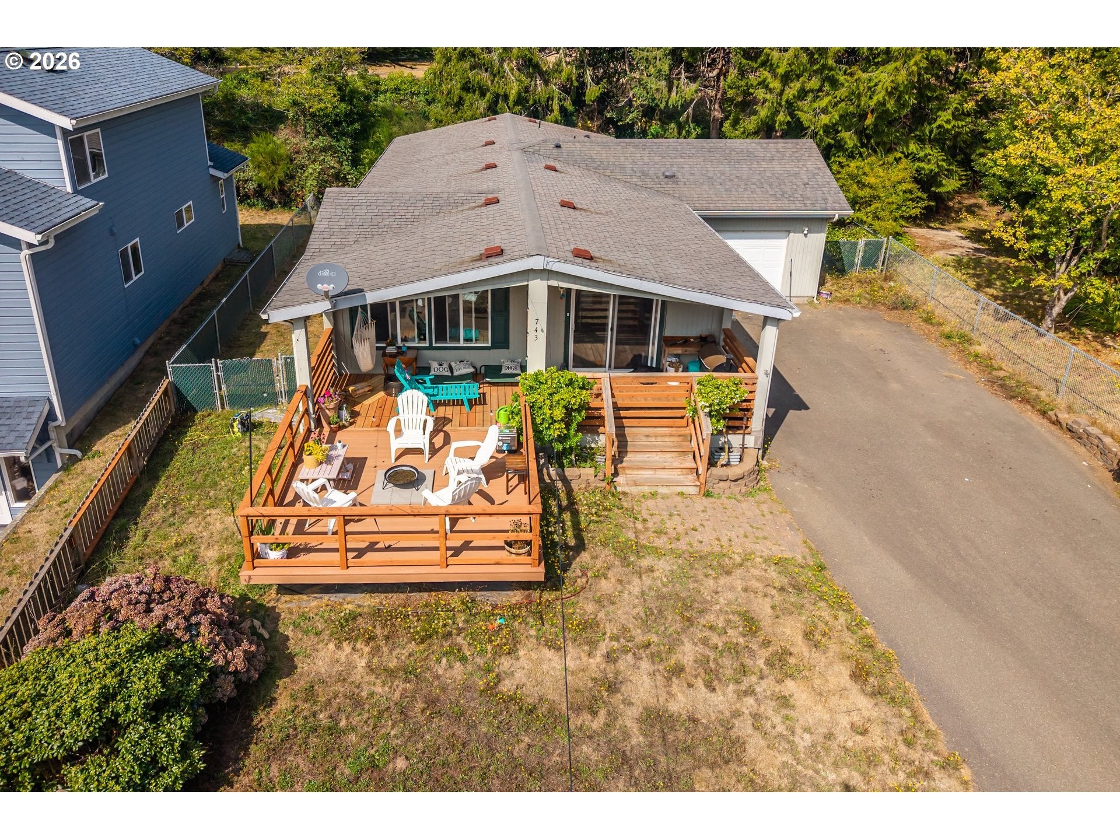
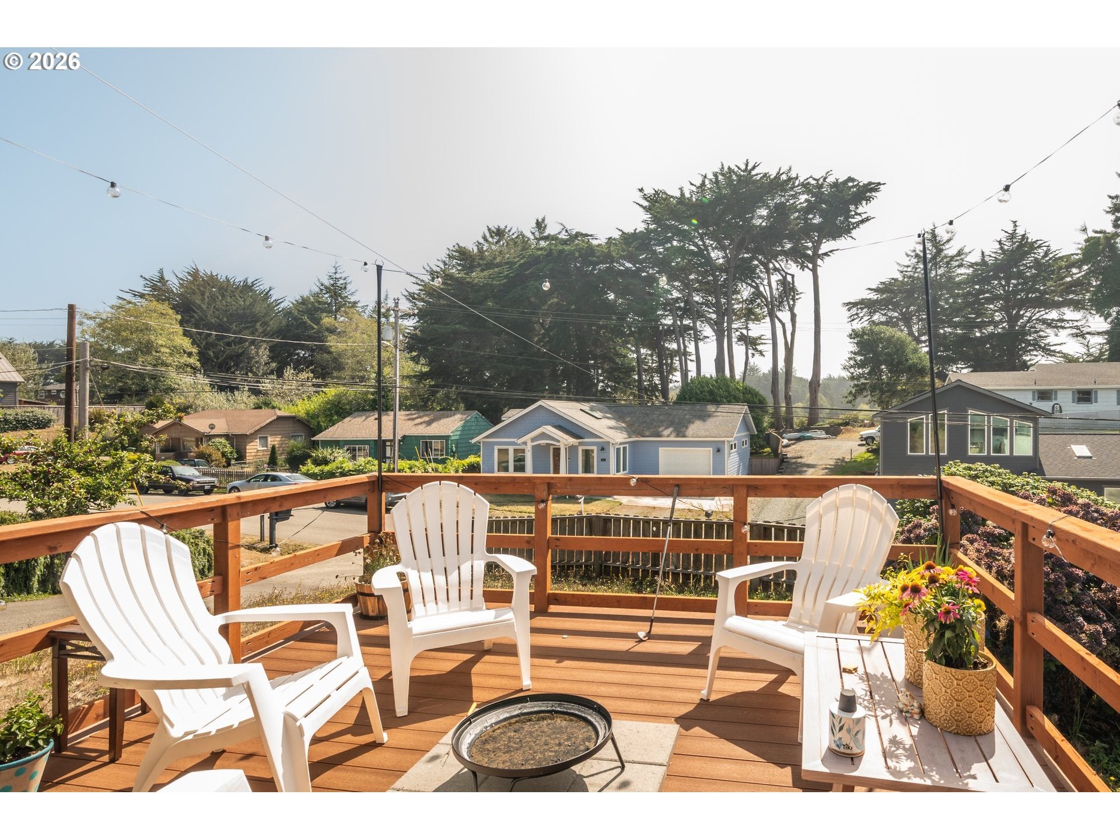
Just above Bandon’s Old Town and harbor, this well-kept 1999 manufactured home offers an inviting coastal setting with river and lighthouse views from the newer deck. The 1,512 sq. ft. layout includes 2 bedrooms, 2 baths, and a flexible bonus room or office—ideal for working from home, hobbies, guests, or extra storage.The home has been refreshed with newer flooring and interior paint, creating a clean, comfortable feel throughout. A great-room style living area, kitchen skylights that bring in natural light, laundry room, soaking tub in the primary bath, and attached garage add everyday convenience. Outside, the fenced yard offers room for pets, gardening, or simply enjoying the coastal air.Located in an established Bandon Heights neighborhood with public water and sewer, this home is close to Old Town shops, restaurants, the harbor, beaches, Bullards Beach, the lighthouse, and world-renowned Bandon Dunes Golf Resort. The property is currently tenant occupied on a month-to-month basis, offering potential for a buyer seeking an income-producing investment, subject to tenant rights and buyer due diligence. A practical in-town property with flexible living space, recent updates, attached garage, coastal views, and investment potential.

Save
Ask
Tour
Hide
Share
Listing Snapshot
Price 
$399,000
Days On Site 
3 Days
Bedrooms 
2
Inside Area (SqFt) 
1,512 sqft
Total Baths 
2
Full Baths 
2
Partial Baths 
N/A
Lot Size 
0.19 Acres
Year Built 
1999
MLS® Number 
592279231
Status 
Active
Property Tax 
$1,840.82
HOA/Condo/Coop Fees 
N/A
Sq Ft Source 
N/A
Friends & Family
Recent Activity
yesterdayListing updated with changes from the MLS®
3 days agoListing first seen on site
General Features
Acres 
0.19
Attached Garage 
Yes
Disclosures 
Disclosure
Foundation 
Block
Garage 
Yes
Garage Spaces 
1
Land Lease 
No
Parking 
DrivewayOff StreetAttachedGarage
Parking Spaces 
1
Property Sub Type 
Manufactured On Land
Sewer 
Public Sewer
SqFt Total 
1512
Style 
Stories1ManufacturedHome
Water Source 
Public
Interior Features
Appliances 
WasherDryerDishwasherFree-Standing RangeFree-Standing Refrigerator
Flooring 
Vinyl
Heating 
Forced Air
Interior 
Kitchen IslandSoaking Tub
Window Features 
Skylight(s)
Bedroom 1 
Description - _2ndBedroom
Dining Room 
Description - DiningRoom
Family Room 
Description - FamilyRoom
Great Room 
Description - GreatRoom
Kitchen 
Description - Kitchen
Living Room 
Description - LivingRoom
Master Bedroom 
Level - MainDescription - PrimaryBedroom
Save
Ask
Tour
Hide
Share
Exterior Features
Lot Features 
LevelSloped
Patio And Porch 
DeckPorch
Roof 
Composition
View 
OceanRiver
Waterview 
OceanRiver
Windows/Doors 
Skylight(s)
Community Features
MLS Area 
_260
Financing Terms Available 
CashConventionalFHAVA Loan
Roads 
Paved
Schools
School District
Unknown
Elementary School
Ocean Crest
Middle School
Harbor Lights
High School
Bandon
Listing courtesy of Anna Cruz of Beach Loop Realty (541) 253-6031


The content relating to real estate for sale on this website comes in part from the IDX program of the RMLS™ of Portland, Oregon. Real estate listings held by brokerage firms other than Beach Loop Realty are marked with the RMLS™ logo, and detailed information about these properties includes the names of the listing brokers. Listing content is Copyright © 2026 RMLS™, Portland, Oregon. Some properties which appear for sale on this website may subsequently have sold or may no longer be available.

Last checked 2026-09-17 04:00 AM PDT.

All information provided is deemed reliable but is not guaranteed and should be independently verified

Neighborhood & Commute
Source: Walkscore
Disclosure: Community information and market data powered by Constellation Data Labs. Information is deemed reliable but not guaranteed.
Save
Ask
Tour
Hide
Share

Compare listings

Compare