
Save
Ask
Tour
Hide
$294,000
59 Days On Site
1070 W 11TH STCoquille, OR 97423
Single Family Residence|Pending
2
Beds
1
Total Bath
1
Full Bath
1,178
SqFt
$250
/SqFt
1949
Built
Subdivision:
Sanford Heights
County:
Coos
Listing courtesy of Belinda Mace of Johnson Group Real Estate, LLC (541) 808-4775
Save
Ask
Tour
Hide
Mortgage Calculator
Monthly Payment (Est.)
$1,341Calculator powered by Showcase IDX, a Constellation1 Company. Copyright ©2026 Information is deemed reliable but not guaranteed.
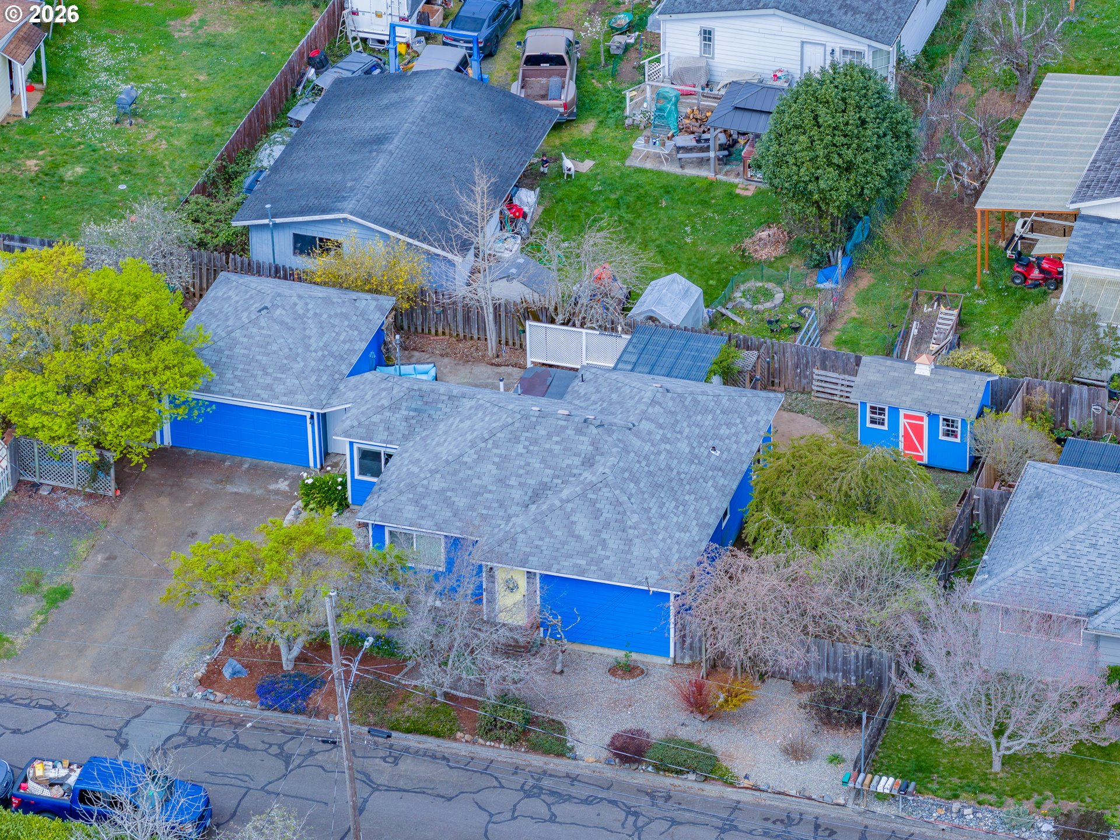
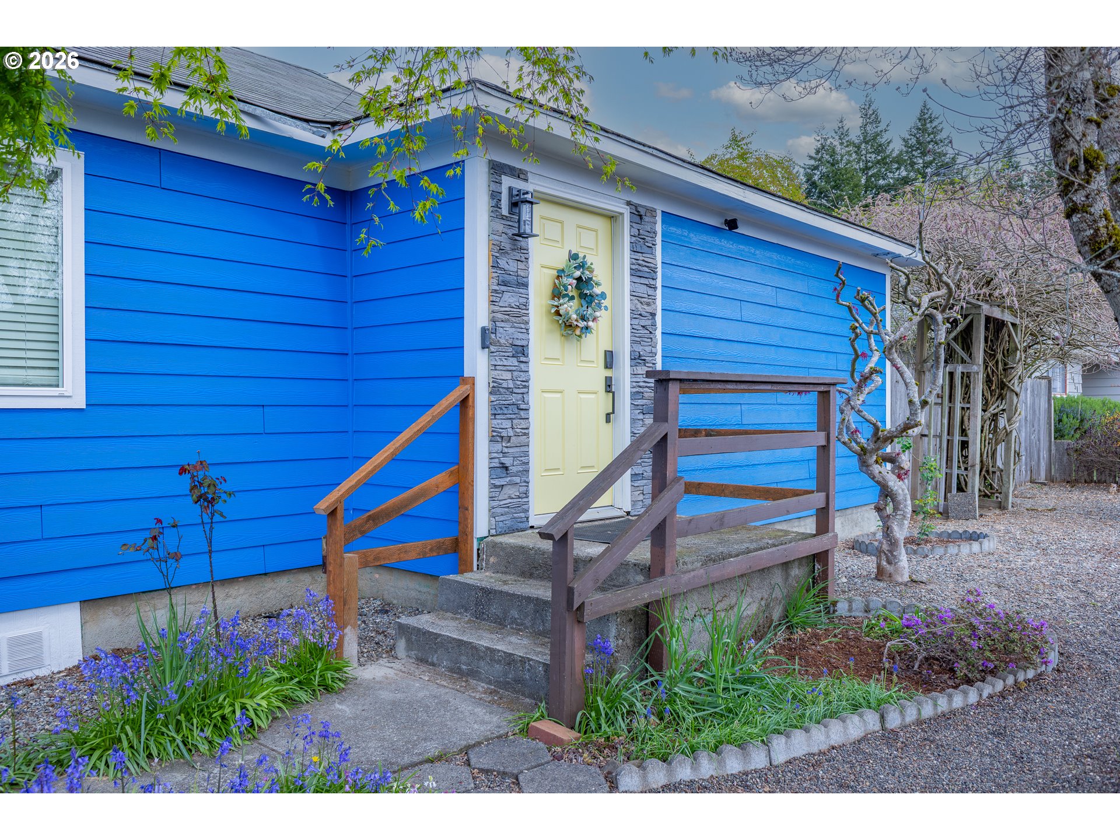
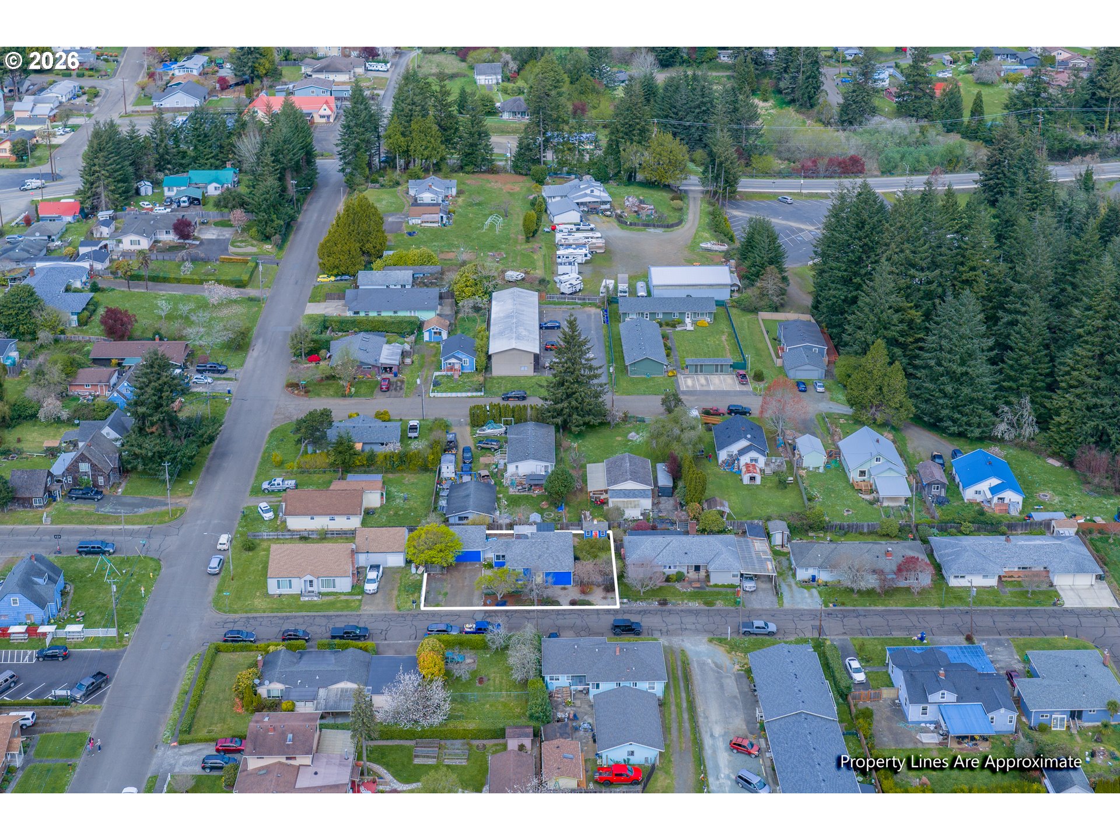
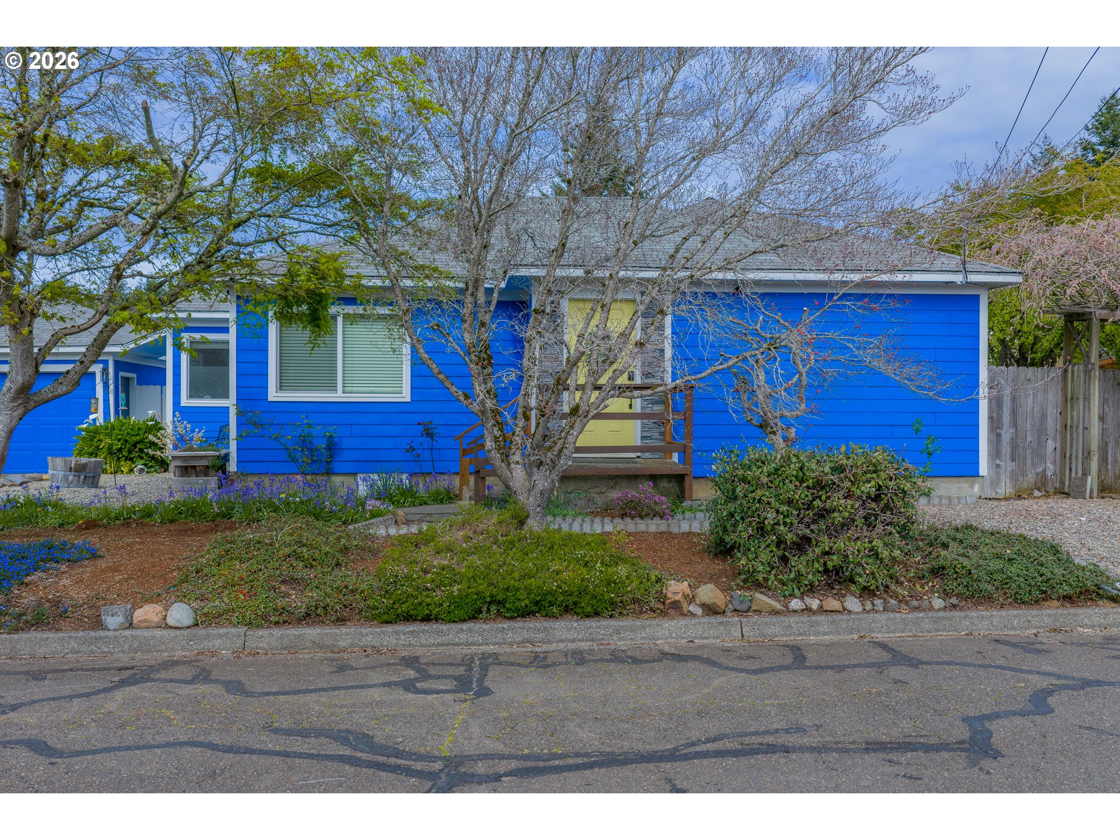
Delightful LEVEL 100x78 feet lot in the Sanford Heights Subdivision where "Walking-The-Neighborhood" is a thing! Two bedroom/1 bath with 1178 sq ft of useable living space in the house and the bonus of an easy-care yard. New cement board siding and paint 2024 make this house pop! Double garage 17 x 20 feet and a storage shed. Back deck with newer 6 seat Hot Tub in 2023! Fruit trees include plum and apple, and blueberry bushes. Seller is related to the listing agent. Call for a showing today!
Save
Ask
Tour
Hide
Listing Snapshot
Price
$294,000
Days On Site
59 Days
Bedrooms
2
Inside Area (SqFt)
1,178 sqft
Total Baths
1
Full Baths
1
Partial Baths
N/A
Lot Size
0.16 Acres
Year Built
1949
MLS® Number
541173985
Status
Pending
Property Tax
$1,487.9
HOA/Condo/Coop Fees
N/A
Sq Ft Source
N/A
Friends & Family
Recent Activity
| 2 weeks ago | Listing updated with changes from the MLS® | |
| 3 weeks ago | Status changed to Pending | |
| a month ago | Price changed to $294,000 | |
| 2 months ago | Listing first seen on site |
General Features
Acres
0.16
Disclosures
Disclosure
Foundation
BlockConcrete Perimeter
Garage
Yes
Garage Spaces
2
Land Lease
No
Parking
DrivewayOn StreetDetached
Parking Spaces
2
Property Sub Type
Single Family Residence
Sewer
Public Sewer
SqFt Total
1178
Style
Stories1Cottage
Zoning
R
Interior Features
Appliances
DishwasherFree-Standing RangeFree-Standing Refrigerator
Cooling
Flooring
Vinyl
Heating
Zoned
Bedroom 1
Level - MainDescription - _2ndBedroom
Dining Room
Level - MainDescription - DiningRoom
Family Room
Description - FamilyRoom
Great Room
Description - GreatRoom
Kitchen
Level - MainDescription - Kitchen
Laundry
Level - MainDescription - Laundry
Living Room
Level - MainDescription - LivingRoom
Master Bedroom
Level - MainDescription - PrimaryBedroom
Save
Ask
Tour
Hide
Exterior Features
Lot Features
LevelWooded
Roof
Composition
Community Features
Financing Terms Available
CashConventionalFHAUSDA LoanVA Loan
MLS Area
_260
Roads
Paved
Schools
School District
Unknown
Elementary School
Coquille
Middle School
Coquille
High School
Coquille
Listing courtesy of Belinda Mace of Johnson Group Real Estate, LLC (541) 808-4775

The content relating to real estate for sale on this website comes in part from the IDX program of the RMLS™ of Portland, Oregon. Real estate listings held by brokerage firms other than Johnson Group Real Estate, LLC are marked with the RMLS™ logo, and detailed information about these properties includes the names of the listing brokers. Listing content is Copyright © 2026 RMLS™, Portland, Oregon. Some properties which appear for sale on this website may subsequently have sold or may no longer be available.
Last checked 2026-05-28 07:45 AM PDT.
All information provided is deemed reliable but is not guaranteed and should be independently verified

The content relating to real estate for sale on this website comes in part from the IDX program of the RMLS™ of Portland, Oregon. Real estate listings held by brokerage firms other than Johnson Group Real Estate, LLC are marked with the RMLS™ logo, and detailed information about these properties includes the names of the listing brokers. Listing content is Copyright © 2026 RMLS™, Portland, Oregon. Some properties which appear for sale on this website may subsequently have sold or may no longer be available.
Last checked 2026-05-28 07:45 AM PDT.
All information provided is deemed reliable but is not guaranteed and should be independently verified
Neighborhood & Commute
Source: Walkscore
Disclosure: Community information and market data powered by Constellation Data Labs. Information is deemed reliable but not guaranteed.
Save
Ask
Tour
Hide

