37573 SE GORDON CREEK RDCorbett, OR 97019
Mortgage Calculator
Monthly Payment (Est.)
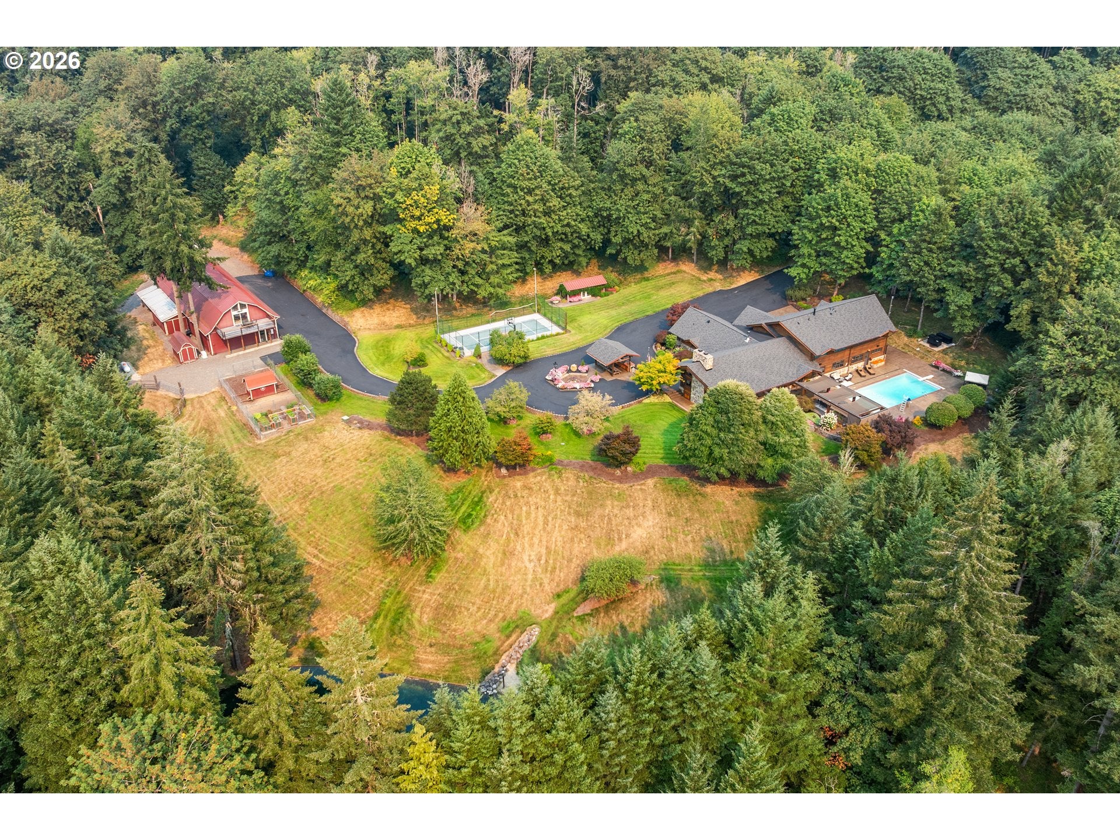
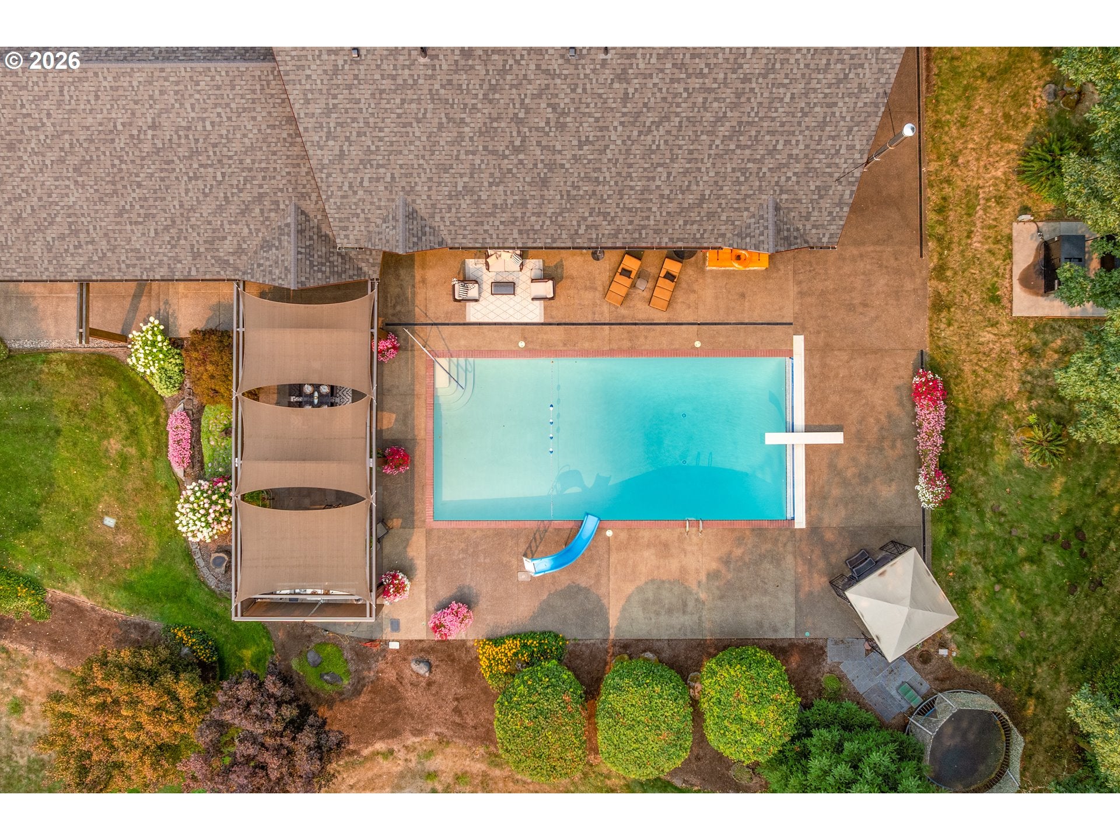
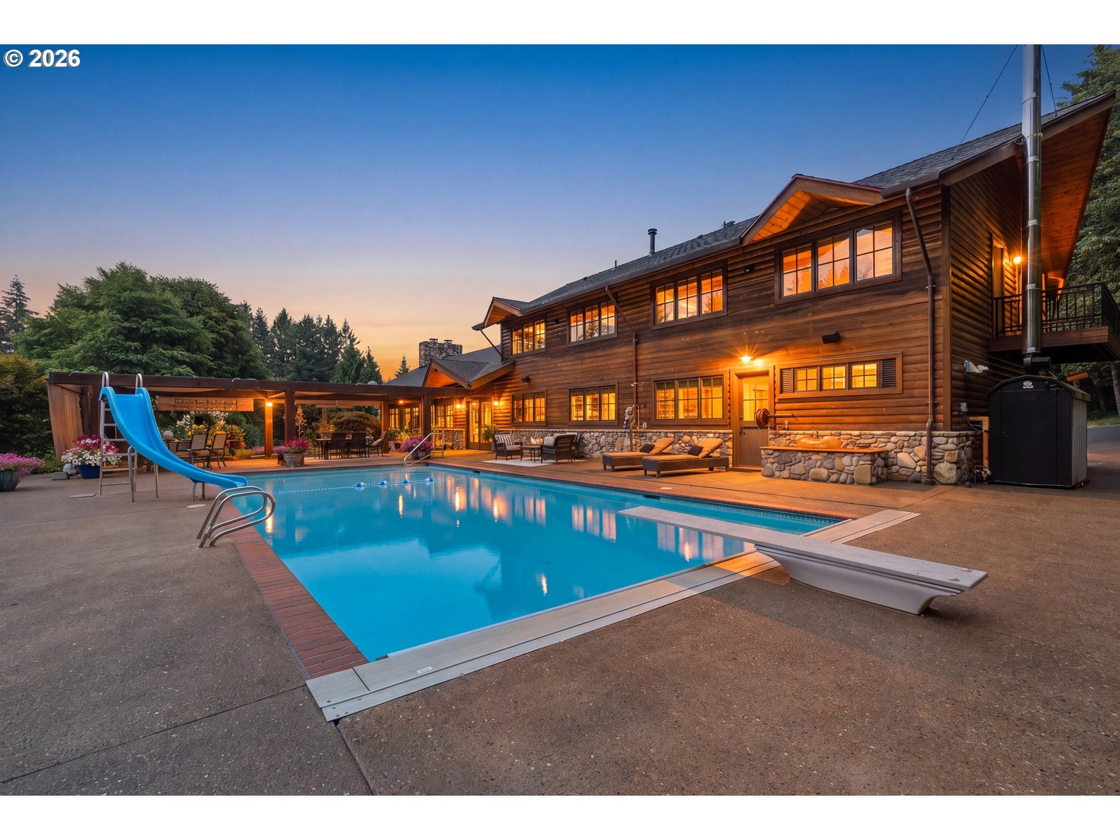
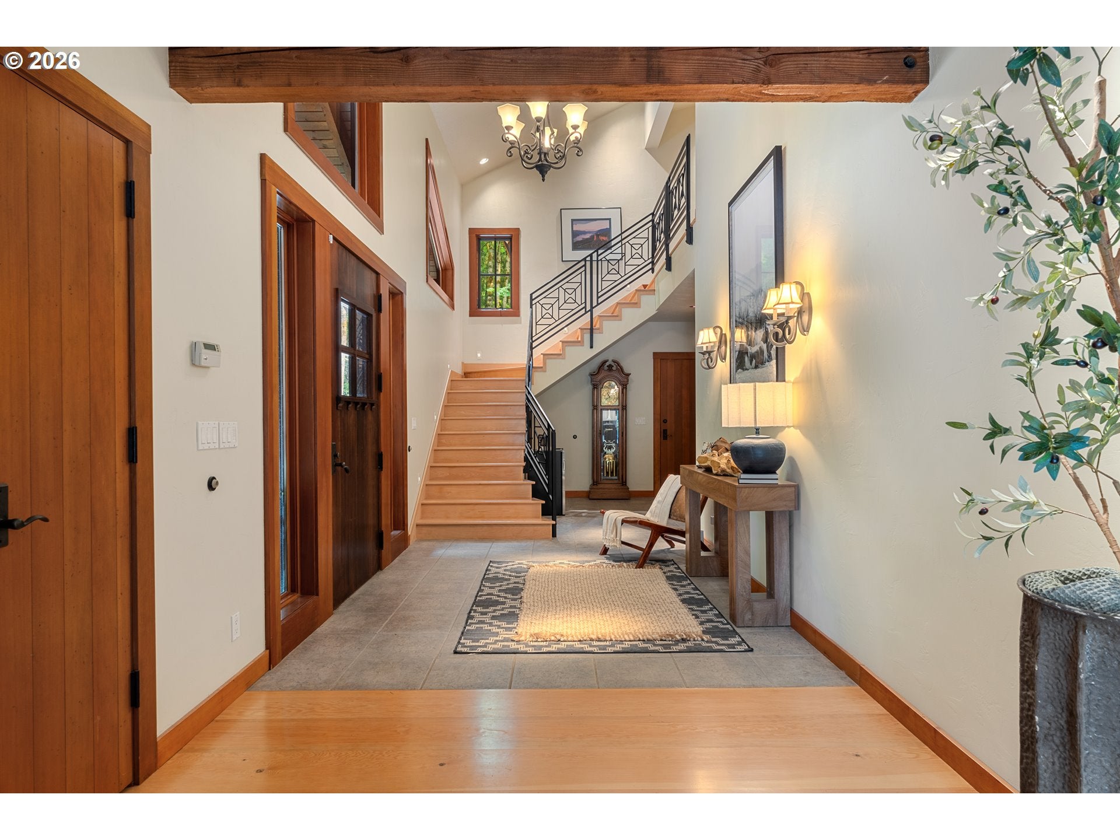
Enter an interest rate to see your estimated monthly payment.Emerald Springs Ranch. 54 acres, five natural springs, and a craftsman lodge thirty minutes from downtown Portland. The springs feed the house and the irrigation, so this land makes its own water. A wood-fired boiler, fueled from timber on the property, heats the floors, the domestic hot water, and the pool. Inside: stone and timber, vaulted ceilings, heated tile, butler's pantry, whole-property sound system. Five bedrooms including the main-floor primary with French doors to the patio. Outside: pool, pergola, outdoor kitchen, sport court, spring-fed pond stocked with trout and catfish, sandy beach, hay pasture, miles of trails. The orchard carries Honeycrisp and Golden Delicious apples, pears, cherries, plums, and blueberries alongside a self-irrigating vegetable garden. The 101-foot barn was built from salvaged old-growth timber, five bays below with a full apartment above (kitchen, bedroom, laundry, private deck). Accessible entry, main-floor bath, caregiver quarters.
| 15 hours ago | Listing updated with changes from the MLS | |
| 2 months ago | Status changed to Active | |
| 2 months ago | Listing first seen on site |

The content relating to real estate for sale on this website comes in part from the IDX program of the RMLS™ of Portland, Oregon. Real estate listings held by brokerage firms other than Real Broker are marked with the RMLS™ logo, and detailed information about these properties includes the names of the listing brokers. Listing content is Copyright © 2026 RMLS™, Portland, Oregon. Some properties which appear for sale on this website may subsequently have sold or may no longer be available.
Last checked 2026-10-25 03:00 PM PDT.
All information provided is deemed reliable but is not guaranteed and should be independently verified


Did you know? You can invite friends and family to your search. They can join your search, rate and discuss listings with you.