Save
Ask
Tour
Hide
Share
$1,650,000
2 Days On Site

3356 Beach Loop Drive
Bandon, OR 97411

For Sale|Single Family Residence|Active
4
Beds
4
Total Baths
3
Full Baths
1
Partial Bath
2,975
SqFt
$555
/SqFt
2004
Built
Subdivision:
Beach Loop Drive
County:
Coos
Listing courtesy of Hunter Finch of Coastal Sotheby's International Realty (541) 347-5500
3356 Beach Loop Drive3356 Beach Loop Drive3356 Beach Loop Drive3356 Beach Loop Drive
Save
Ask
Tour
Hide
Share

Mortgage Calculator

Monthly Payment (Est.)

$7,528
Calculator powered by Showcase IDX, a Constellation1 Company. Copyright ©2026 Information is deemed reliable but not guaranteed.

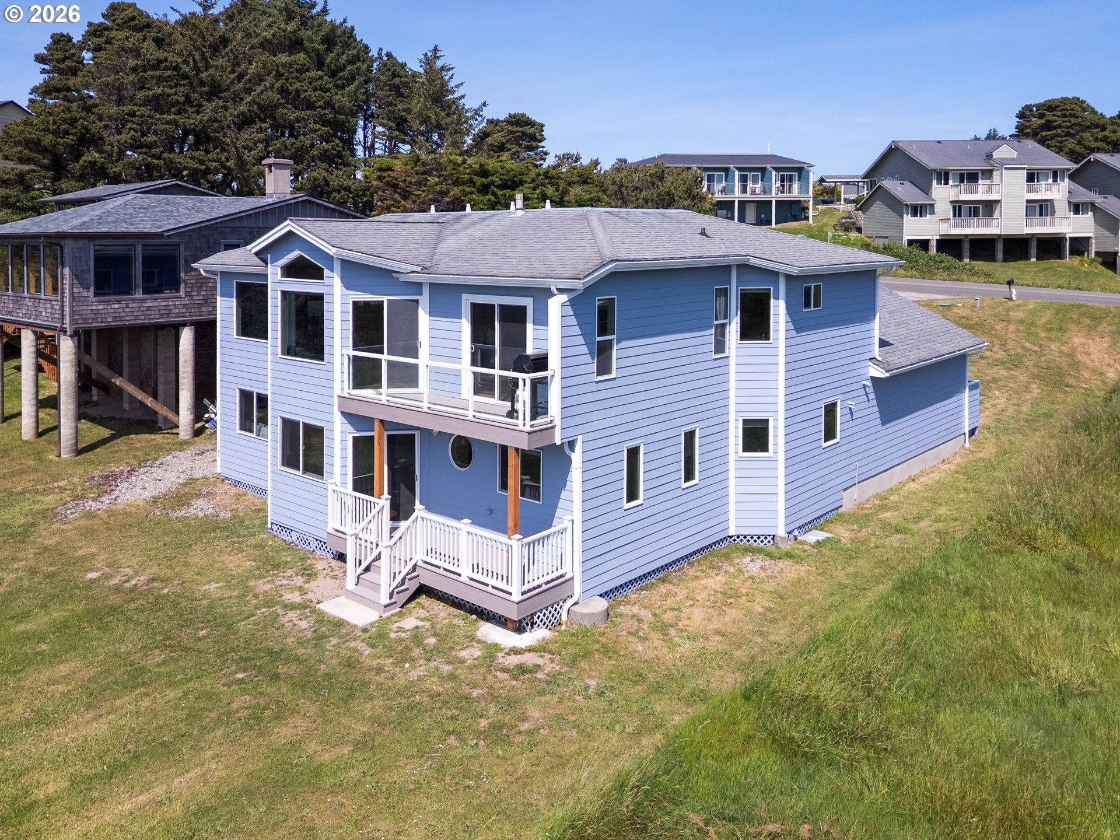
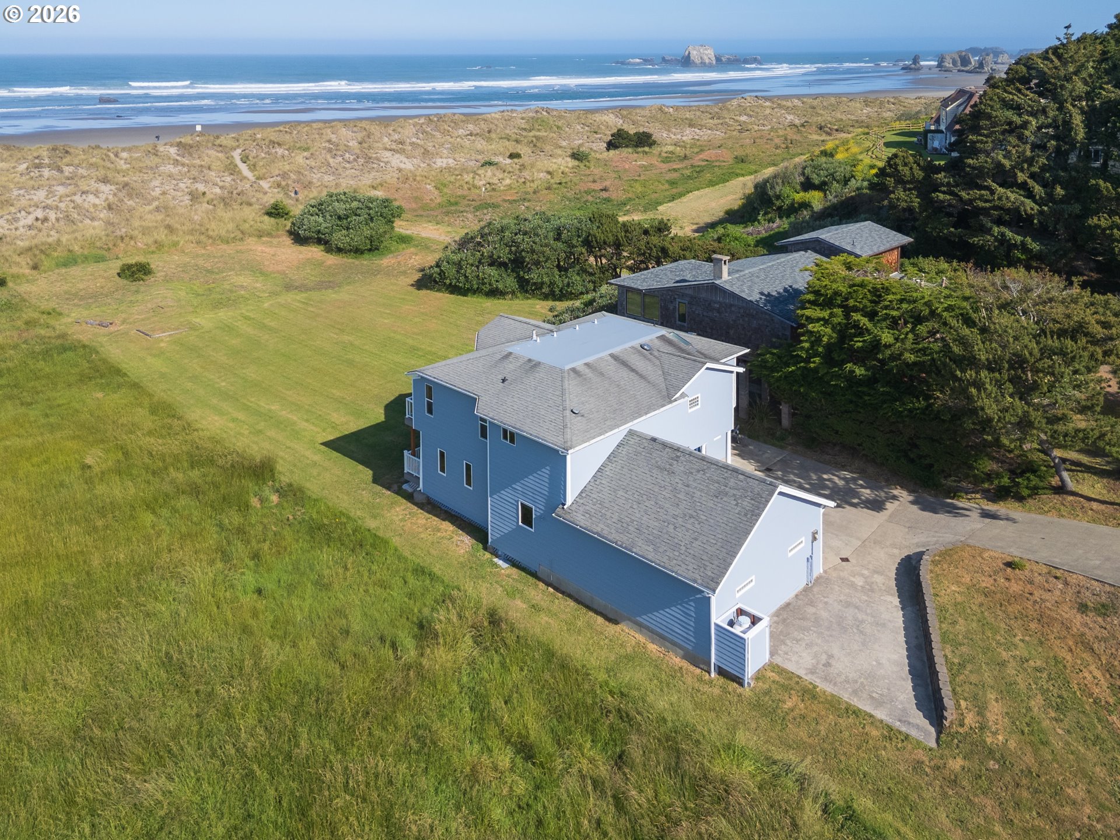
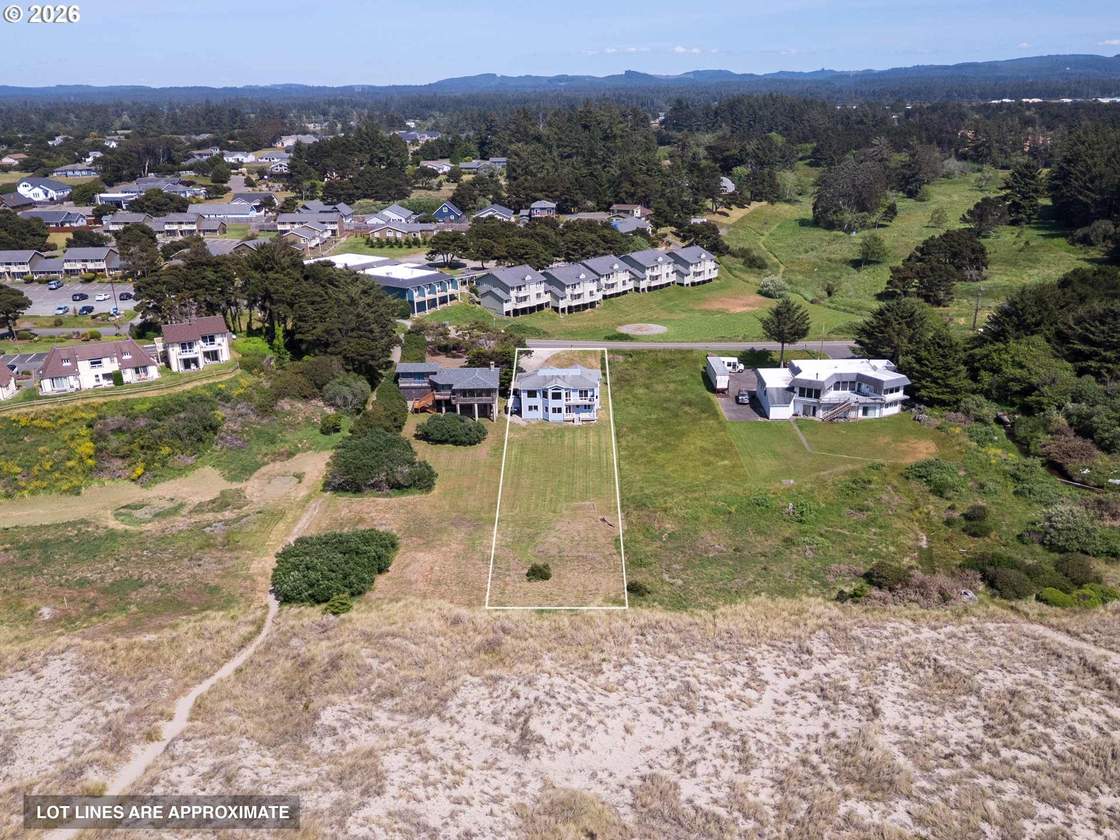
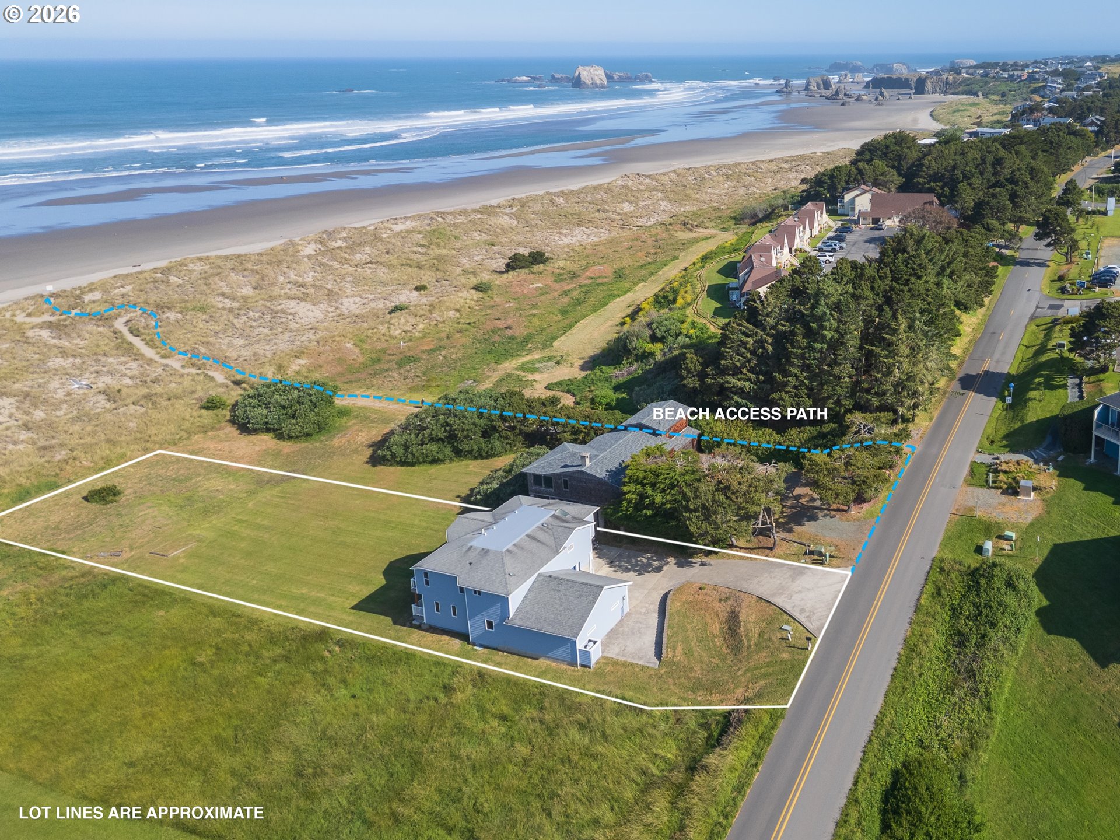
This extensively updated modern coastal luxury home offers breathtaking ocean views and the rare experience of hearing the soothing sound of the roar of the ocean from multiple living spaces and decks. Thoughtfully redesigned with high-end finishes, the home features new TimberTech decks with glass-view railings, fresh paint, new sliding glass doors, and bay windows maximizing natural light and ocean views. Cathedral ceilings create an airy, dramatic atmosphere, while Australian Gum Wood flooring, large-format travertine, designer lighting, and custom cabinetry elevate the home’s sophisticated aesthetic throughout.The gourmet kitchen has custom cabinetry with glass display accents, slab granite countertops, stainless steel appliances, a propane cooktop, gourmet range hood, walk-in pantry, and oversized island with pendant lighting. The luxurious primary suite is a private sanctuary with stunning ocean views. The spa-inspired primary bath features a jetted soaking tub with ocean views, an oversized walk-in shower with dual rain heads, dual vanities with a glass basin sink. Modern conveniences abound with hydronic radiant floor heating serviced by a Navien on-demand system, central vacuum, intercom system, solar tubes for enhanced natural light, LED lighting throughout, motion-sensor security lighting, and an attic fan. The finished garage has been transformed into a versatile game-room-style space with epoxy floors, extensive cabinetry, accent walls, and modern lighting. Ample RV/boat parking provide added functionality for coastal living.Blending luxury, comfort, and exceptional craftsmanship, this turnkey ocean-view residence captures the essence of refined coastal living with extensive recent upgrades and unforgettable views from nearly every angle.

Save
Ask
Tour
Hide
Share
Listing Snapshot
Price 
$1,650,000
Days On Site 
2 Days
Bedrooms 
4
Inside Area (SqFt) 
2,975 sqft
Total Baths 
4
Full Baths 
3
Partial Baths 
1
Lot Size 
0.4 Acres
Year Built 
2004
MLS® Number 
523941127
Status 
Active
Property Tax 
$10,467.81
HOA/Condo/Coop Fees 
N/A
Sq Ft Source 
N/A
Friends & Family
Recent Activity
2 days agoListing updated with changes from the MLS®
3 days agoListing first seen on site
General Features
Acres 
0.4
Attached Garage 
Yes
Disclosures 
Disclosure
Foundation 
Concrete Perimeter
Garage 
Yes
Garage Spaces 
2
Land Lease 
No
Parking 
Garage Door OpenerDrivewayAttachedGarage
Parking Spaces 
2
Property Sub Type 
Single Family Residence
Security 
Security Lights
Sewer 
Public Sewer
SqFt Total 
2975
Style 
ContemporaryCustomStyle
Zoning 
CD1
Interior Features
Appliances 
OvenWasherDryerBuilt-In RefrigeratorCooktopDishwasherDisposalMicrowaveRange HoodTrash Compactor
Basement 
Crawl Space
Fireplace 
Yes
Fireplace Features 
Propane
Fireplaces 
1
Flooring 
HardwoodTileWood
Heating 
RadiantZoned
Interior 
Kitchen IslandPantryCentral VacuumHigh CeilingsHigh Speed InternetSoaking Tub
Window Features 
Double Pane Windows
Bedroom 1 
Description - _2ndBedroom
Bedroom 2 
Description - _3rdBedroom
Dining Room 
Description - DiningRoom
Family Room 
Description - FamilyRoom
Great Room 
Description - GreatRoom
Kitchen 
Description - Kitchen
Living Room 
Description - LivingRoom
Master Bedroom 
Level - UpperDescription - PrimaryBedroom
Save
Ask
Tour
Hide
Share
Exterior Features
Lot Features 
ClearedLevelWaterfront
Patio And Porch 
Deck
Roof 
Composition
View 
Ocean
Waterfront 
Yes
Waterfront Features 
Ocean Front
Waterview 
Ocean
Windows/Doors 
Double Pane Windows
Community Features
Accessibility Features 
Therapeutic Whirlpool
Financing Terms Available 
CashConventional
MLS Area 
_260
Roads 
Paved
Schools
School District
Unknown
Elementary School
Ocean Crest
Middle School
Harbor Lights
High School
Bandon
Listing courtesy of Hunter Finch of Coastal Sotheby's International Realty (541) 347-5500


The content relating to real estate for sale on this website comes in part from the IDX program of the RMLS™ of Portland, Oregon. Real estate listings held by brokerage firms other than Coastal Sotheby's International Realty are marked with the RMLS™ logo, and detailed information about these properties includes the names of the listing brokers. Listing content is Copyright © 2026 RMLS™, Portland, Oregon. Some properties which appear for sale on this website may subsequently have sold or may no longer be available.

Last checked 2026-05-25 11:26 AM PDT.

All information provided is deemed reliable but is not guaranteed and should be independently verified

Neighborhood & Commute
Source: Walkscore
Disclosure: Community information and market data powered by Constellation Data Labs. Information is deemed reliable but not guaranteed.
Save
Ask
Tour
Hide
Share

Compare listings

Compare