
2088 CREST DRLake Oswego, OR 97034
Mortgage Calculator
Monthly Payment (Est.)
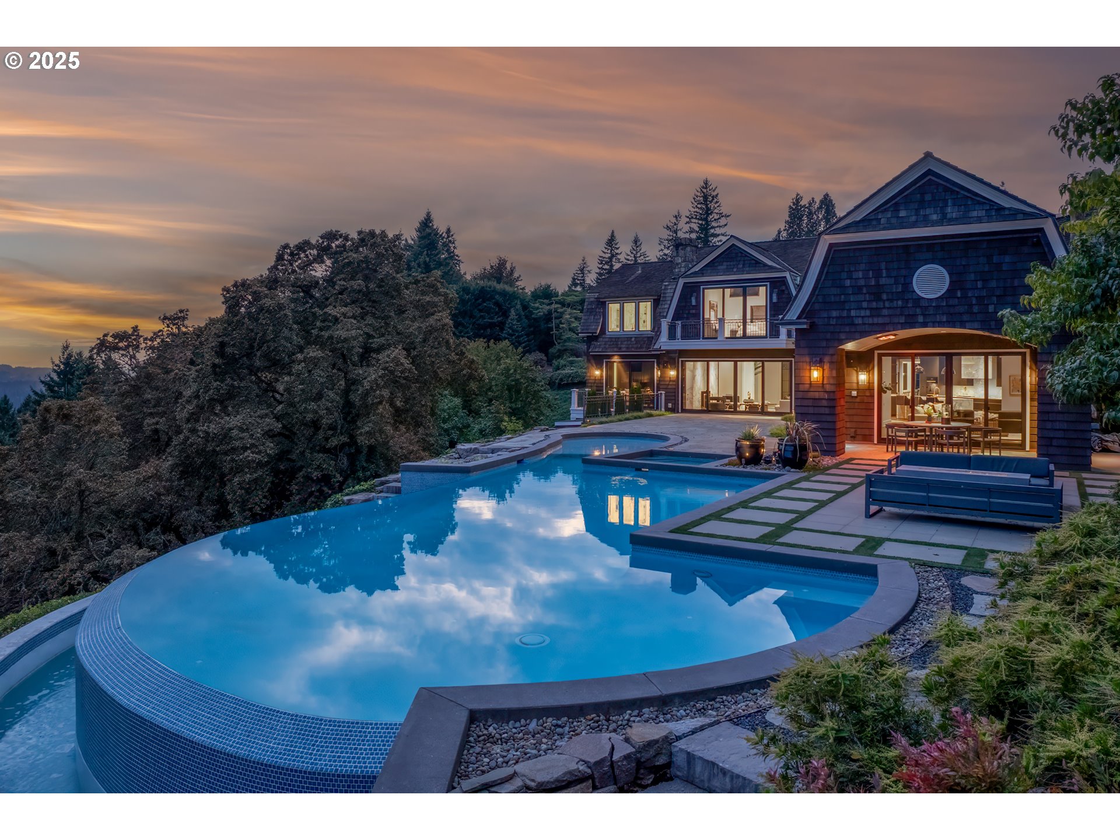
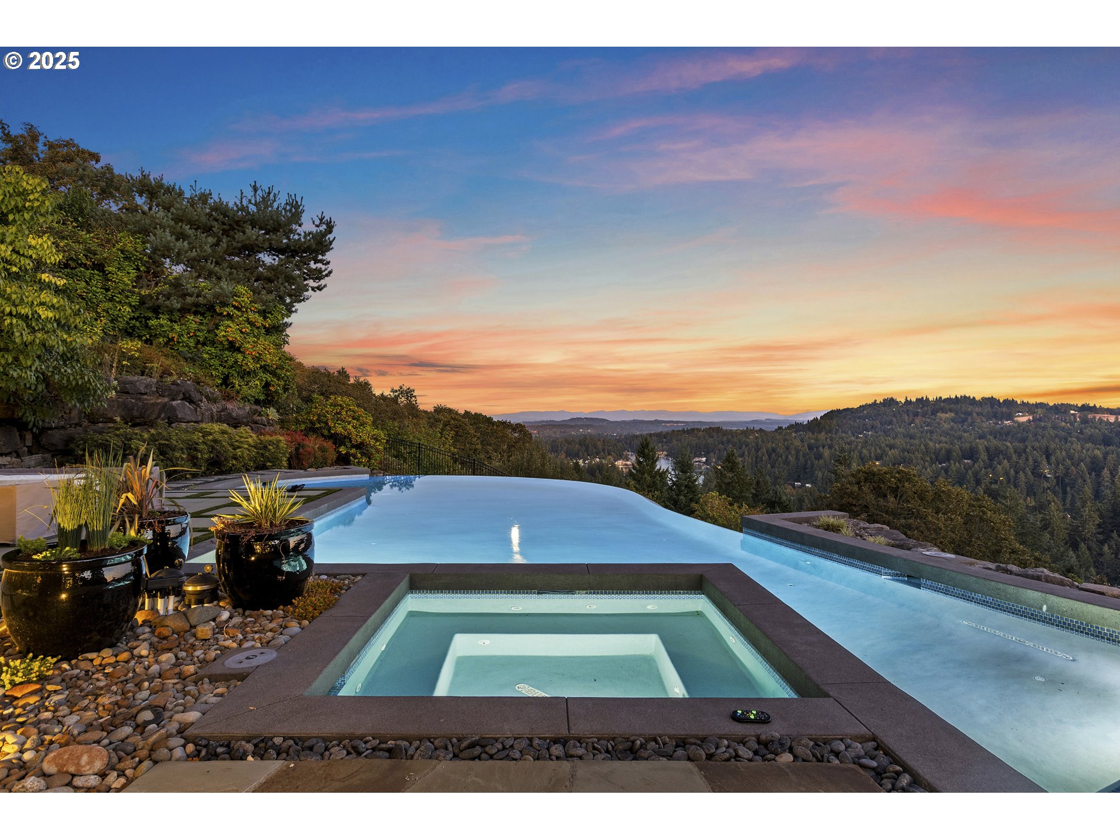
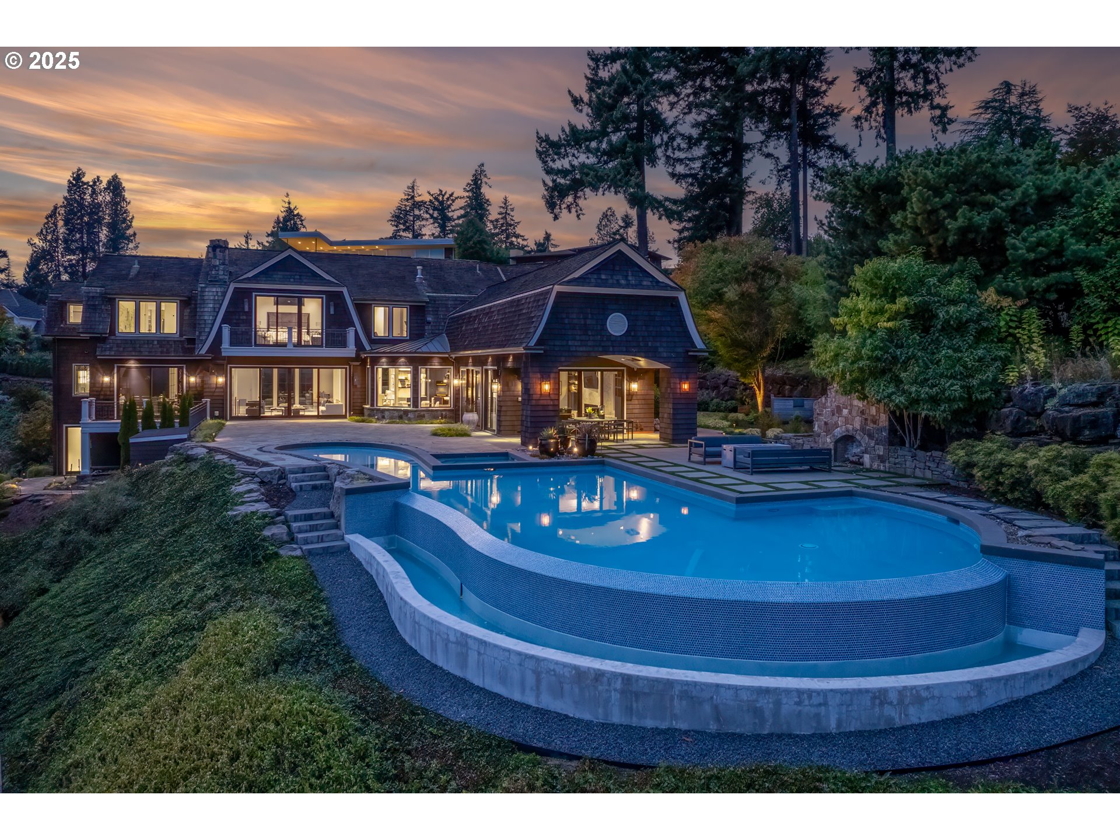
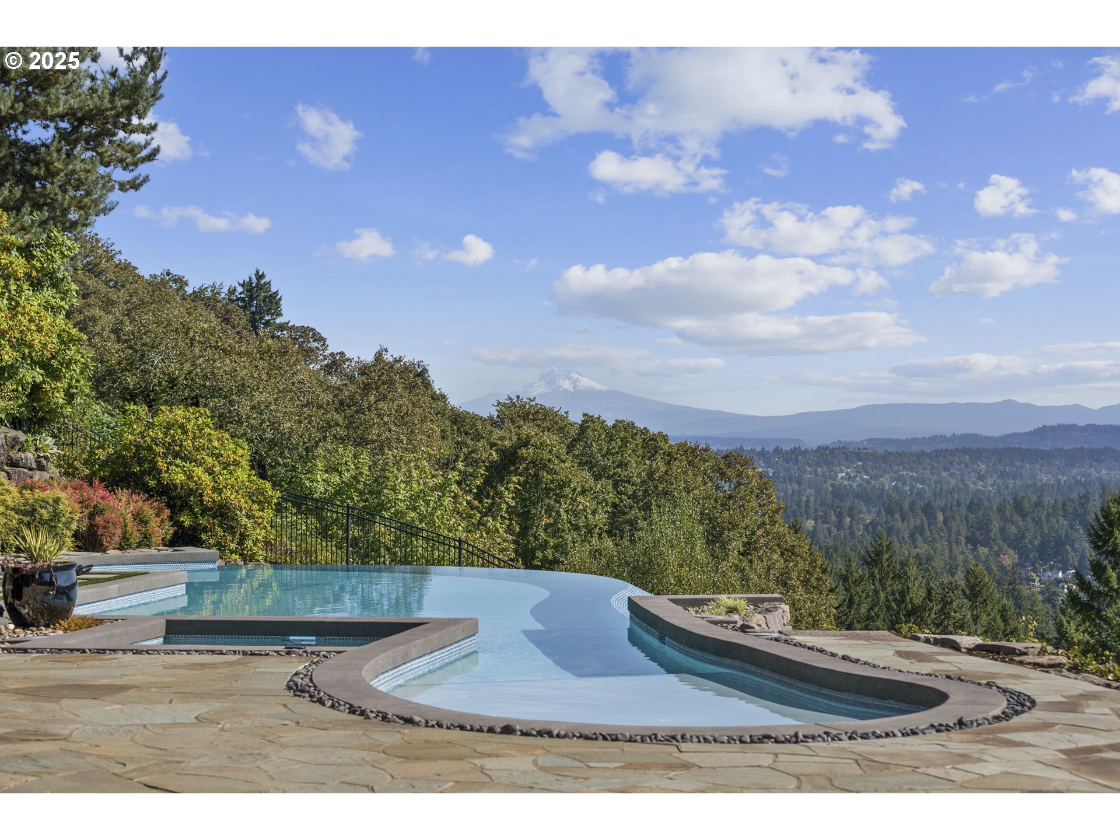
$27,352Reimagined, refined, and refreshed, this five-star resort-style estate atop Uplands Ridge at the crest of Iron Mountain is a masterwork of design and a celebration of Pacific Northwest beauty. Set on 1.38 acres with sweeping views of Mt. Hood, Oswego Lake, and the Willamette Valley, this 7,568 sq. ft. With 4 bedrooms, 6.1 baths, all guest bedrooms feature en suites, and the primary suite boasts heated floors, steam shower, and his and hers walk in closets. Originally designed by Dale Lumpkin and featured in Architectural Digest & the feature film 'Extraordinary Measures', has been re-envisioned by John Tercek and Stoneridge Custom Development. The transformation features a 93-foot infinity-edge pool and spa over looking Iron Mountain Park, Oswego Lake and beautiful Mt. Hood. Inside you'll find a glass-enclosed wine gallery, a reimagined baths and kitchen with Miele and Sub Zero appliances, Carrara marble, designer lighting, 4 fireplaces and striking black-frame windows and doors. With its gated entry, four-car garage, home theater, gas generator, gym, sauna, and seamless connection between indoor and outdoor living, this home stands as one of Lake Oswego’s most distinguished estates, where timeless architecture, modern refinement, and breathtaking views converge. Uplands lake easement.
| 2 months ago | Listing updated with changes from the MLS® | |
| 2 months ago | Status changed to Pending | |
| 2 months ago | Price changed to $5,995,000 | |
| 11 months ago | Listing first seen on site |

The content relating to real estate for sale on this website comes in part from the IDX program of the RMLS™ of Portland, Oregon. Real estate listings held by brokerage firms other than LUXE Forbes Global Properties are marked with the RMLS™ logo, and detailed information about these properties includes the names of the listing brokers. Listing content is Copyright © 2026 RMLS™, Portland, Oregon. Some properties which appear for sale on this website may subsequently have sold or may no longer be available.
Last checked 2026-09-08 04:55 AM PDT.
All information provided is deemed reliable but is not guaranteed and should be independently verified


