
3455 VIRGINIA AVENorth Bend, OR 97459
Mortgage Calculator
Monthly Payment (Est.)
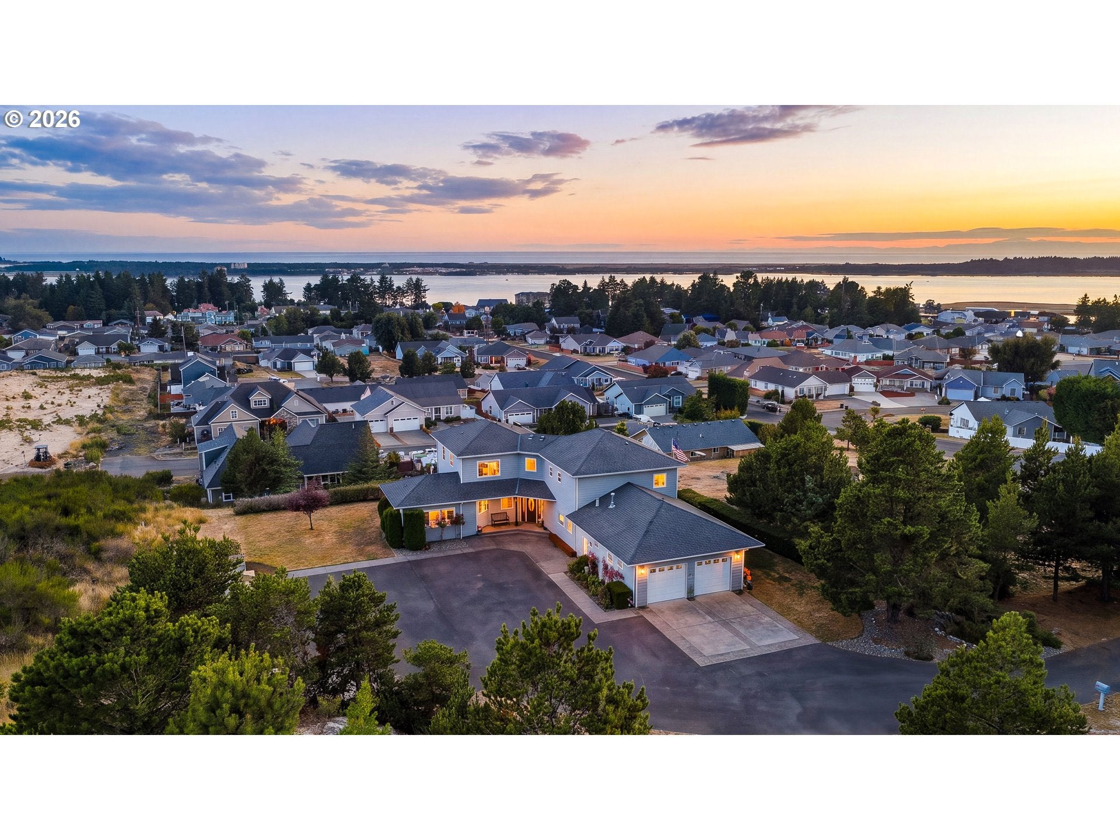
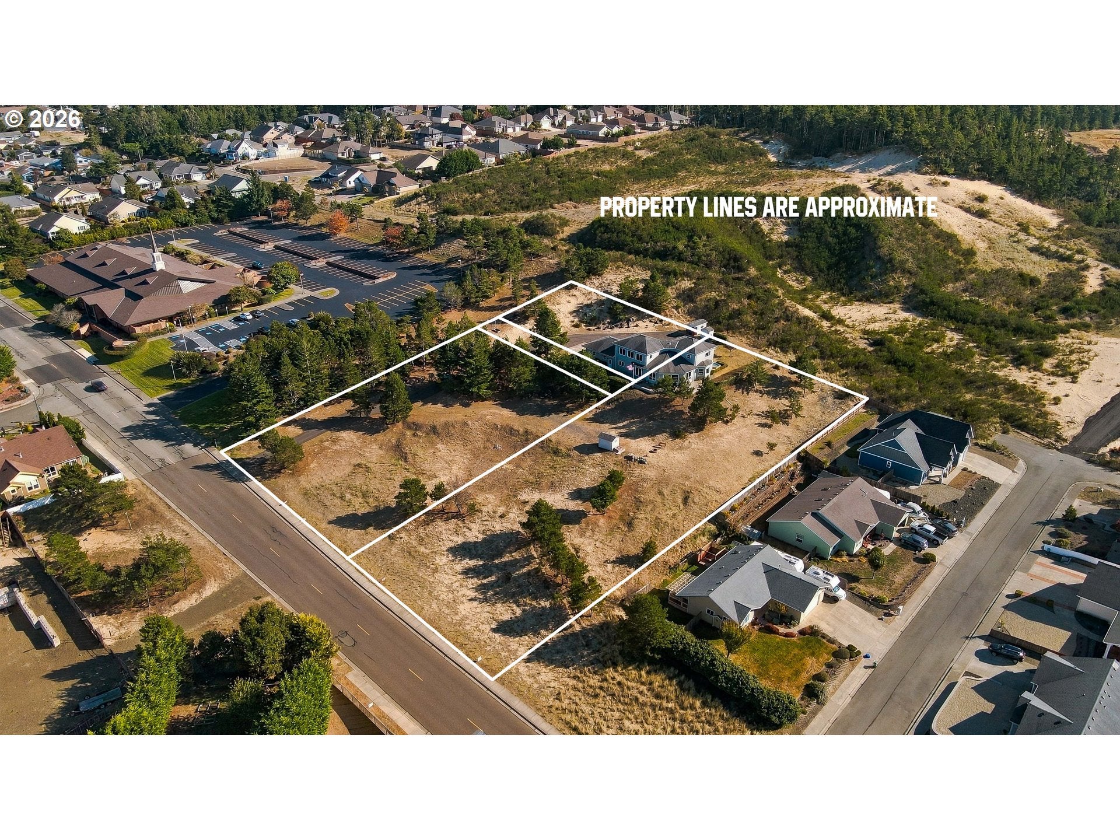
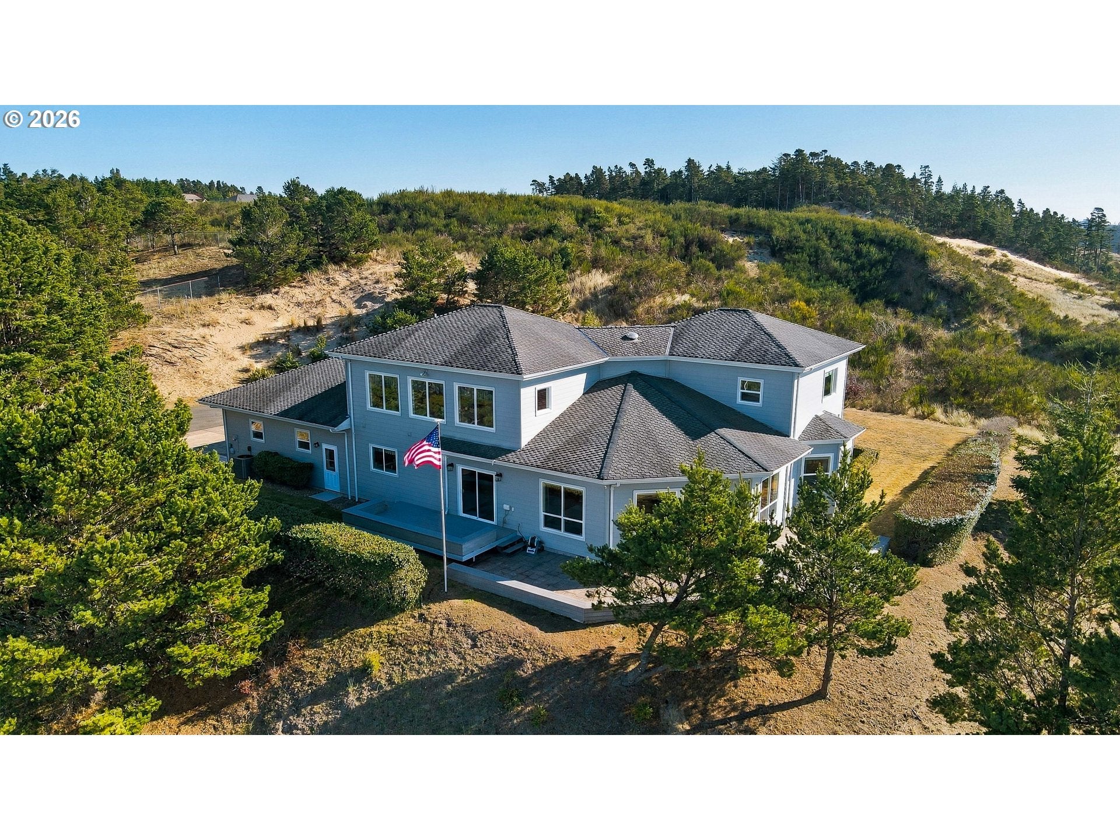
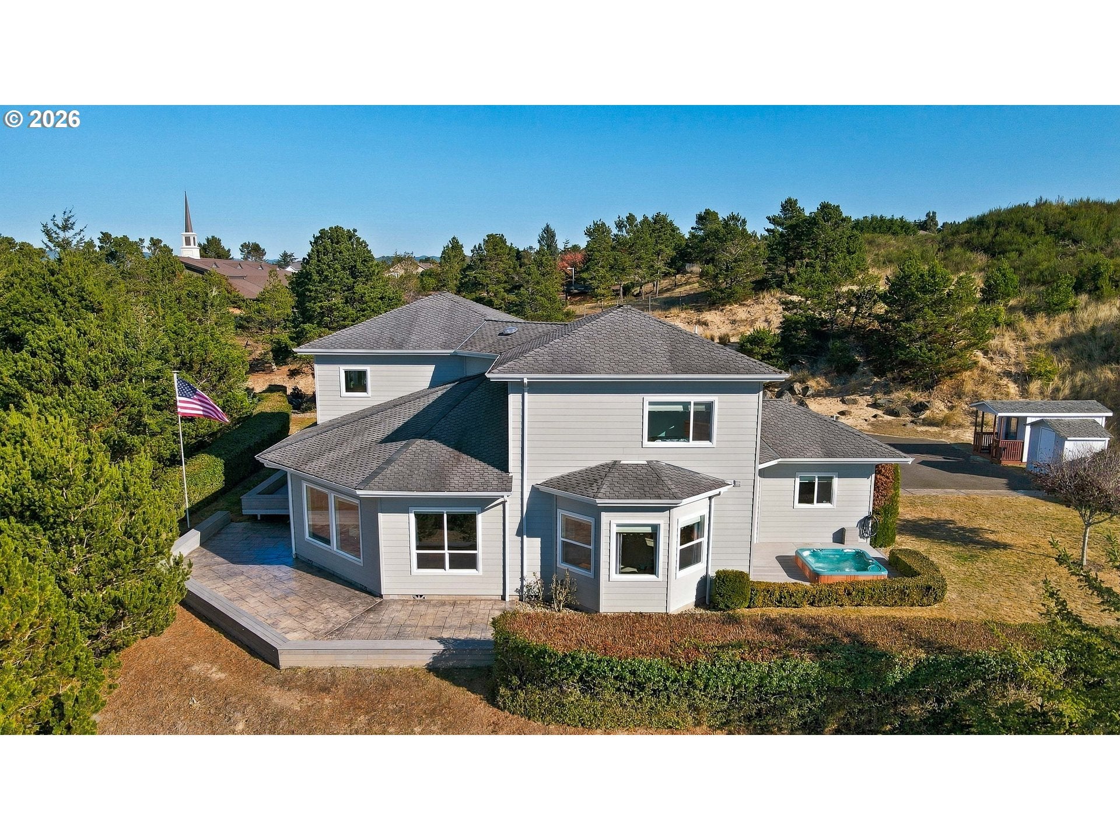
Enter an interest rate to see your estimated monthly payment.Enjoy more than 2 acres of space and sweeping bay and ocean views—all within city limits. Built in 2005, this approximately 3,500-square-foot home offers a welcoming open floor plan with a sunken living room, vaulted ceiling, engineered hardwood flooring, and custom oak cabinetry throughout. The kitchen features Corian counters, black appliances, and a natural-gas cooktop. The main-level primary suite includes a walk-in closet, walk-in shower, and heated tile flooring, with a hot tub just outside on the Trex deck. Upstairs, two bedrooms and a full bath accompany a second family room with a wet bar. An office, laundry room with utility sink, and attached double-car garage with two bays add everyday convenience. Outside, enjoy the wraparound deck, stamped-concrete patio, fire pit, yard with sprinkler system, and three outbuildings. Ample paved parking includes room for an RV and recreational toys. Wildlife, exterior lighting, HVAC, A/C, and a security system round out this distinctive property. Washer and dryer negotiable. Set across four tax lots; buyer to verify all property details.
| 2 hours ago | Listing updated with changes from the MLS | |
| yesterday | Listing first seen on site |

The content relating to real estate for sale on this website comes in part from the IDX program of the RMLS™ of Portland, Oregon. Real estate listings held by brokerage firms other than Pacific Coast Real Estate & Development, LLC are marked with the RMLS™ logo, and detailed information about these properties includes the names of the listing brokers. Listing content is Copyright © 2026 RMLS™, Portland, Oregon. Some properties which appear for sale on this website may subsequently have sold or may no longer be available.
Last checked 2026-10-28 02:12 AM PDT.
All information provided is deemed reliable but is not guaranteed and should be independently verified


