
Save
Ask
Tour
Hide
$189,000
170 Days On Site
140 WOODGLEN STPort Orford, OR 97465
For Sale|Manufactured On Land|Active
3
Beds
2
Total Baths
2
Full Baths
1,152
SqFt
$164
/SqFt
1979
Built
County:
Curry
Listing courtesy of Paul Lambright of Neath The Wind Realty, Inc. (541) 366-1012
Save
Ask
Tour
Hide
Mortgage Calculator
Monthly Payment (Est.)
$862Calculator powered by Showcase IDX, a Constellation1 Company. Copyright ©2026 Information is deemed reliable but not guaranteed.
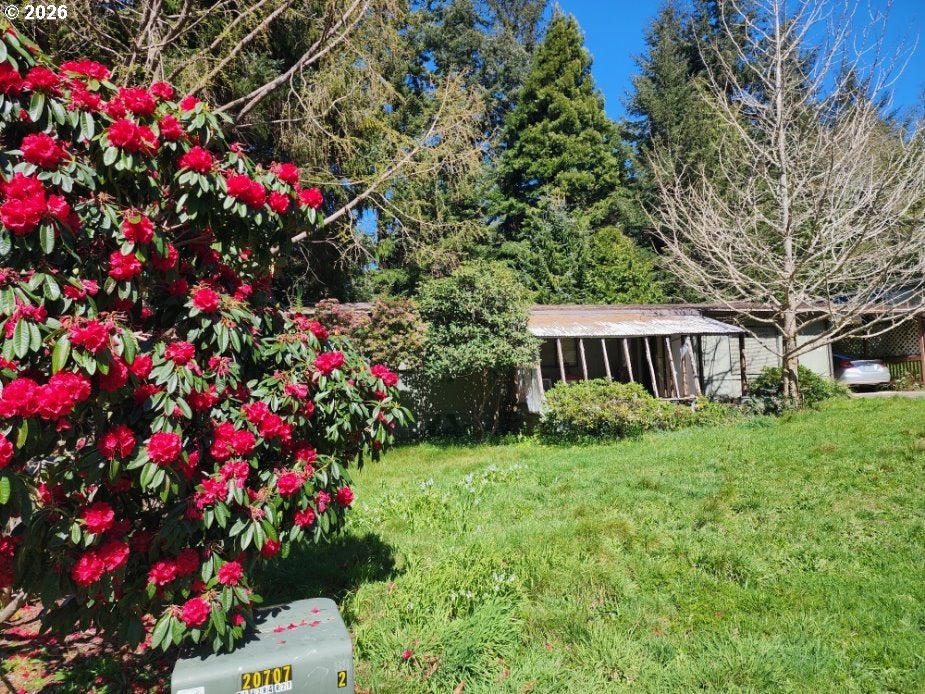
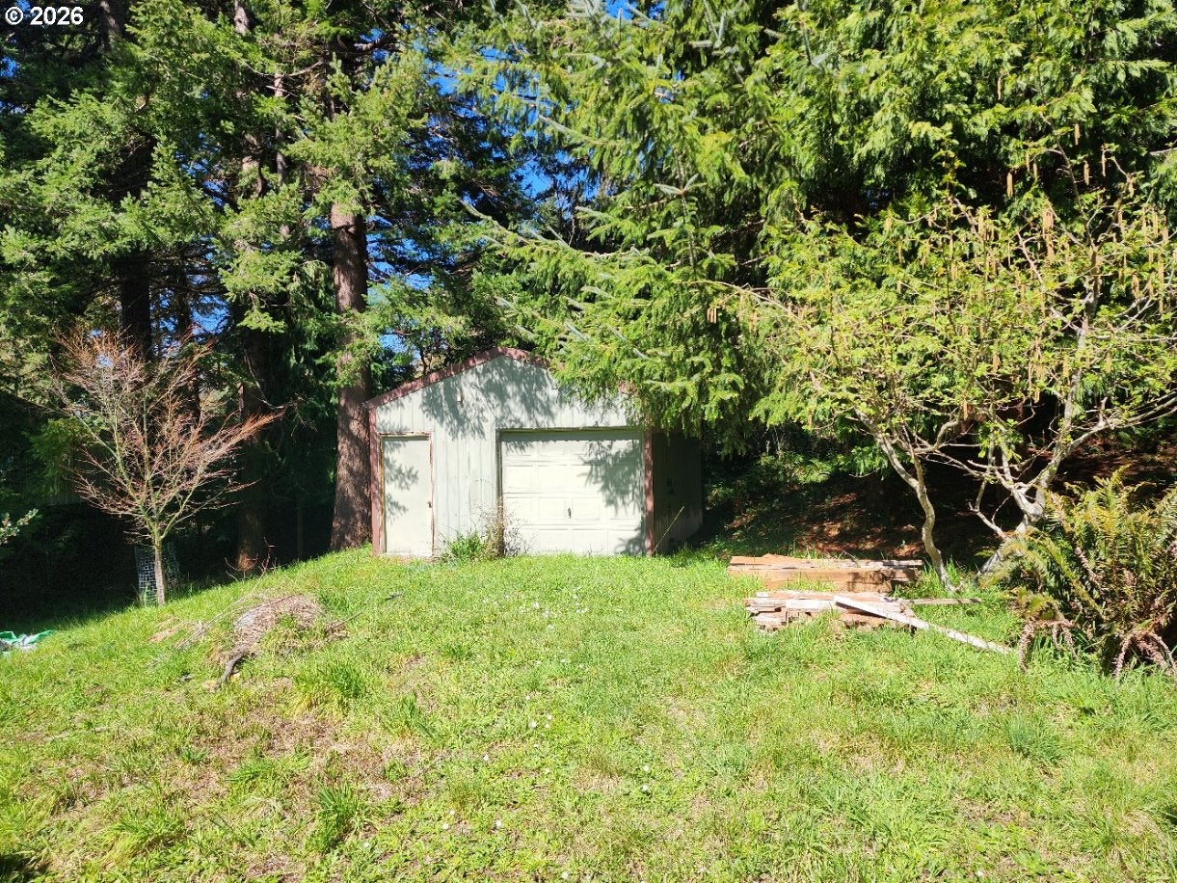
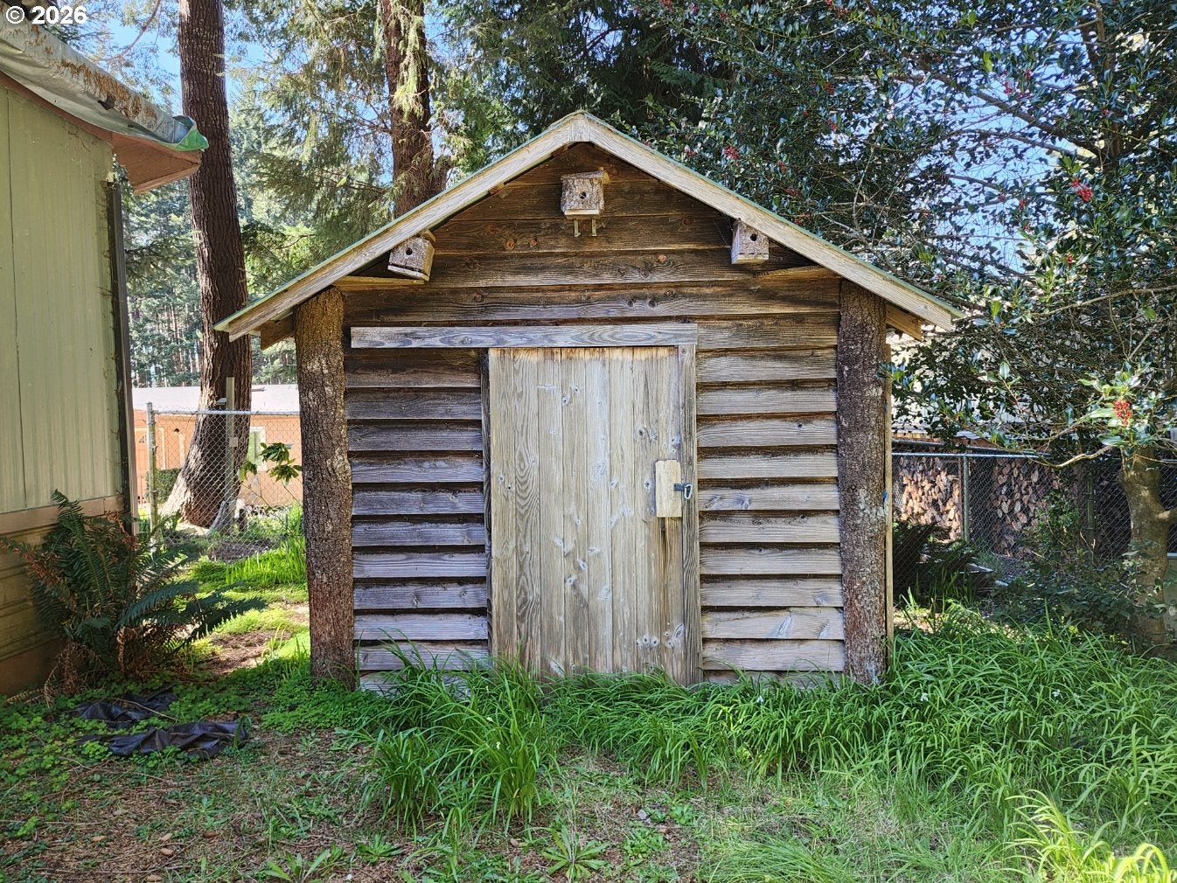
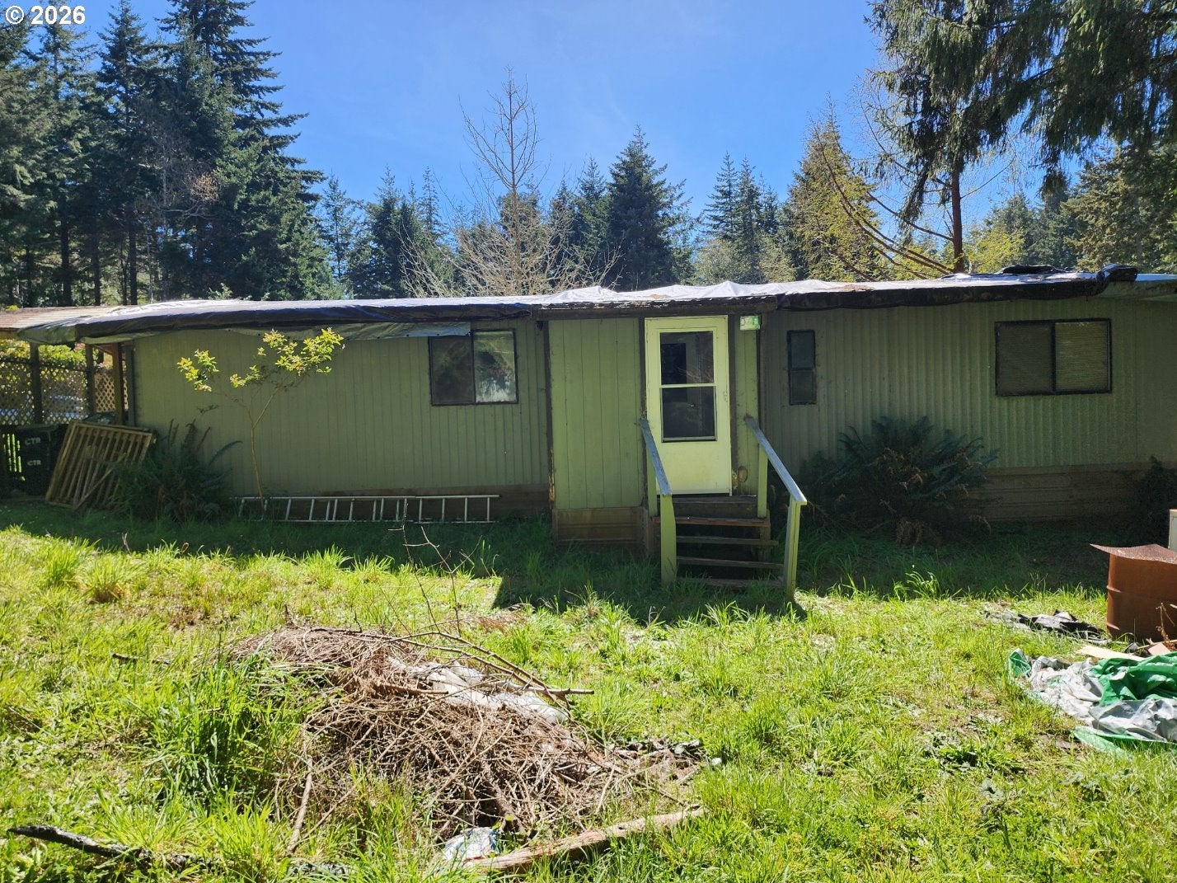
Spacious manufactured home situated on a large city lot, conveniently located just minutes from town and nearby beaches. This property features a versatile shop complete with a workbench and electricity,perfect for projects or hobbies. Also a large Shed with cedar siding and metal roof, great for additional storage. Enjoy outdoor living with a covered porch and expansive front and back yards, offering plenty of space for gardening, entertaining, or simply relaxing.
Save
Ask
Tour
Hide
Listing Snapshot
Price
$189,000
Days On Site
170 Days
Bedrooms
3
Inside Area (SqFt)
1,152 sqft
Total Baths
2
Full Baths
2
Partial Baths
N/A
Lot Size
0.32 Acres
Year Built
1979
MLS® Number
249343507
Status
Active
Property Tax
$565.96
HOA/Condo/Coop Fees
N/A
Sq Ft Source
N/A
Friends & Family
Recent Activity
| 2 weeks ago | Listing updated with changes from the MLS® | |
| 2 weeks ago | Price changed to $189,000 | |
| 6 months ago | Listing first seen on site |
General Features
Acres
0.32
Disclosures
Disclosure
Foundation
Block
Garage
Yes
Garage Spaces
1
Land Lease
No
Parking
CarportDrivewayDetached
Parking Spaces
1
Property Sub Type
Manufactured On Land
Sewer
Public Sewer
SqFt Total
1152
Style
DoubleWideManufactured
Water Source
Public
Interior Features
Appliances
DishwasherFree-Standing RangeFree-Standing RefrigeratorMicrowave
Basement
Crawl SpaceDirt Floor
Heating
Forced Air
Interior
High Speed Internet
Window Features
Aluminum Frames
Bedroom 1
Dimensions - 8x14Level - MainDescription - _2ndBedroom
Bedroom 2
Dimensions - 11x9Level - MainDescription - _3rdBedroom
Dining Room
Dimensions - 8x8Level - MainDescription - DiningRoom
Family Room
Description - FamilyRoom
Great Room
Description - GreatRoom
Kitchen
Dimensions - 10x10Level - MainDescription - Kitchen
Living Room
Dimensions - 19x11Level - MainDescription - LivingRoom
Master Bedroom
Dimensions - 11x13Level - MainDescription - PrimaryBedroom
Save
Ask
Tour
Hide
Exterior Features
Lot Features
LevelWooded
Other Structures
Workshop
Patio And Porch
Covered
Roof
Composition
Windows/Doors
Aluminum Frames
Community Features
MLS Area
_274
Financing Terms Available
Cash
Roads
Paved
Schools
School District
Unknown
Elementary School
Driftwood
Middle School
Driftwood
High School
Pacific
Listing courtesy of Paul Lambright of Neath The Wind Realty, Inc. (541) 366-1012

The content relating to real estate for sale on this website comes in part from the IDX program of the RMLS™ of Portland, Oregon. Real estate listings held by brokerage firms other than Neath The Wind Realty, Inc. are marked with the RMLS™ logo, and detailed information about these properties includes the names of the listing brokers. Listing content is Copyright © 2026 RMLS™, Portland, Oregon. Some properties which appear for sale on this website may subsequently have sold or may no longer be available.
Last checked 2026-09-17 03:30 AM PDT.
All information provided is deemed reliable but is not guaranteed and should be independently verified

The content relating to real estate for sale on this website comes in part from the IDX program of the RMLS™ of Portland, Oregon. Real estate listings held by brokerage firms other than Neath The Wind Realty, Inc. are marked with the RMLS™ logo, and detailed information about these properties includes the names of the listing brokers. Listing content is Copyright © 2026 RMLS™, Portland, Oregon. Some properties which appear for sale on this website may subsequently have sold or may no longer be available.
Last checked 2026-09-17 03:30 AM PDT.
All information provided is deemed reliable but is not guaranteed and should be independently verified
Neighborhood & Commute
Source: Walkscore
Disclosure: Community information and market data powered by Constellation Data Labs. Information is deemed reliable but not guaranteed.
Save
Ask
Tour
Hide

