
1037 CANYON TERCoos Bay, OR 97420
Mortgage Calculator
Monthly Payment (Est.)
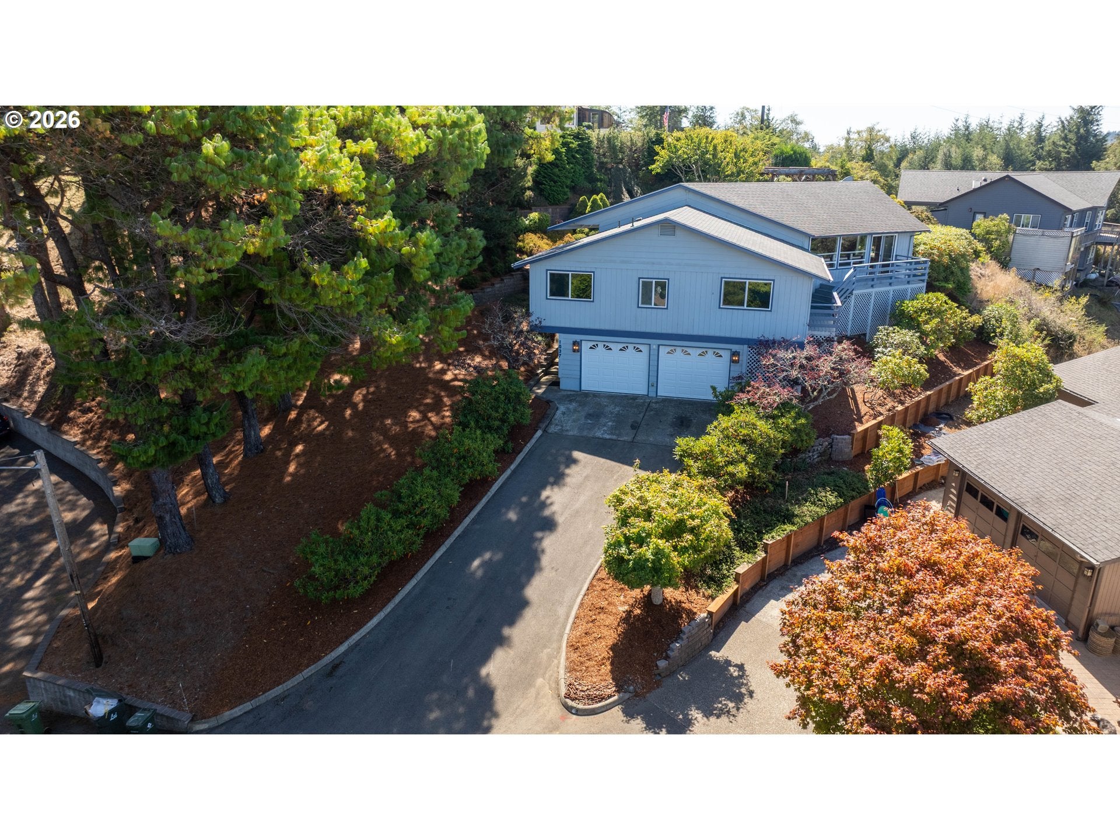
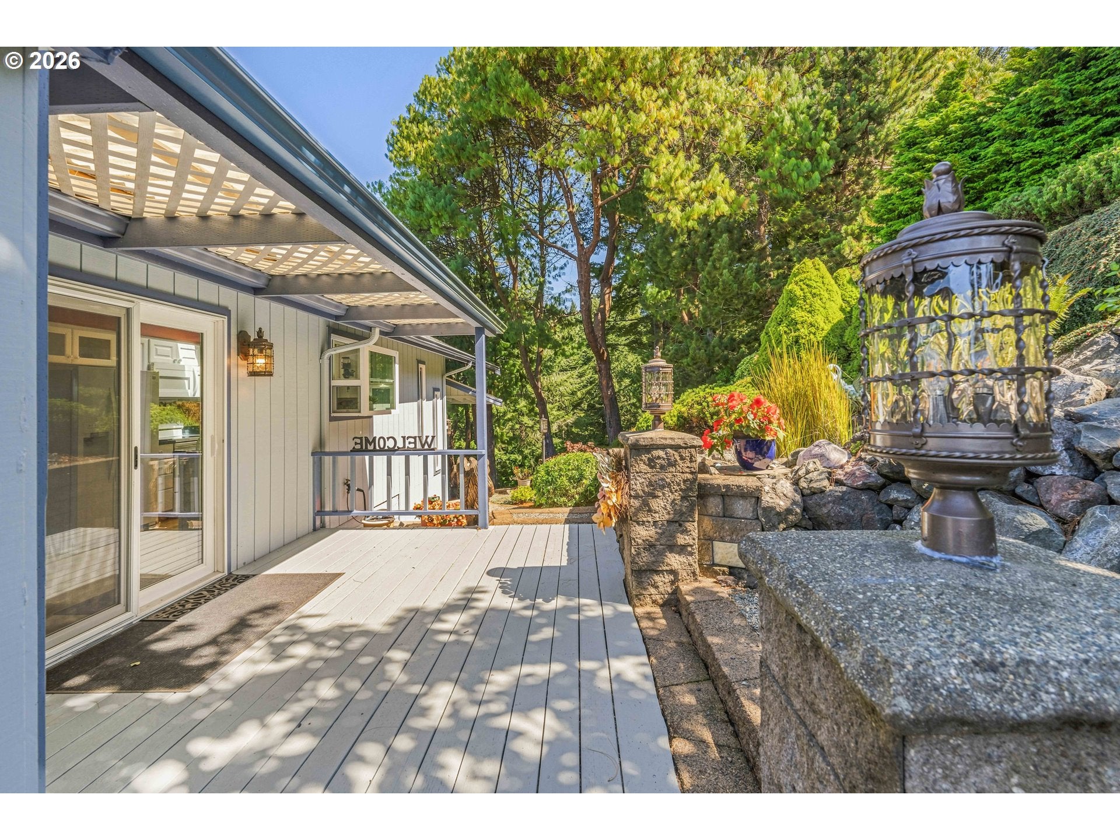
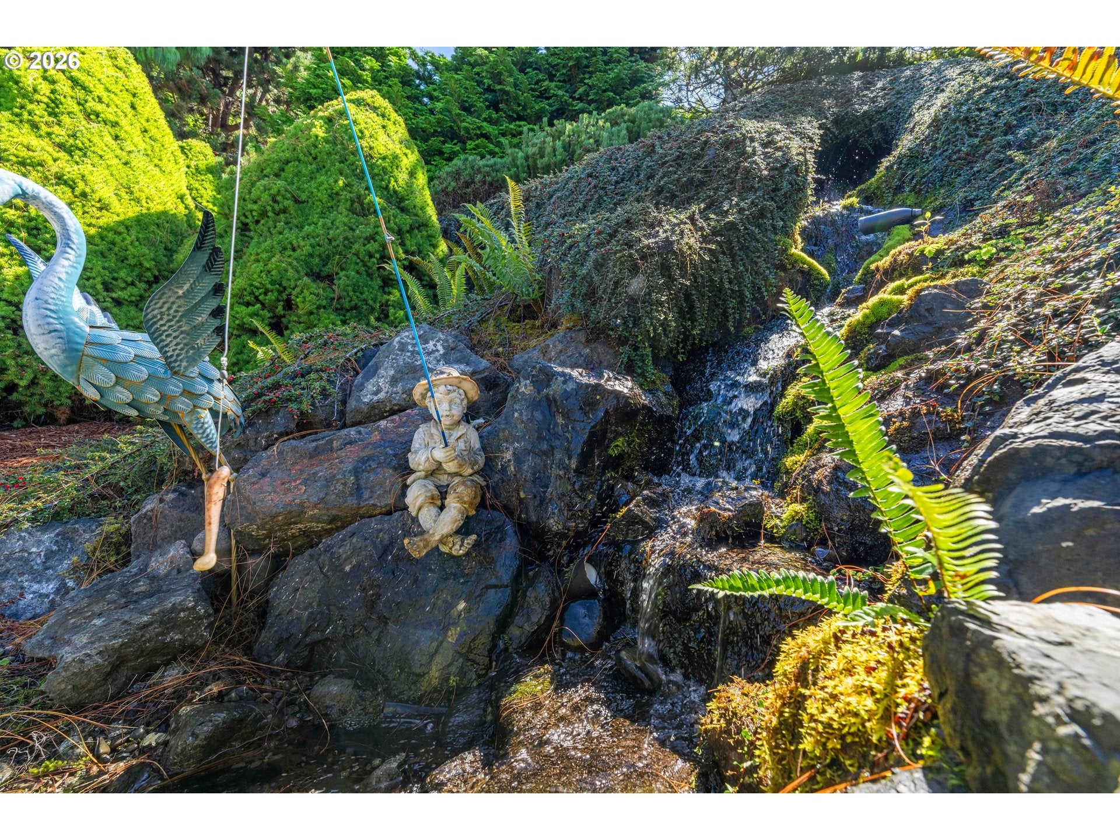
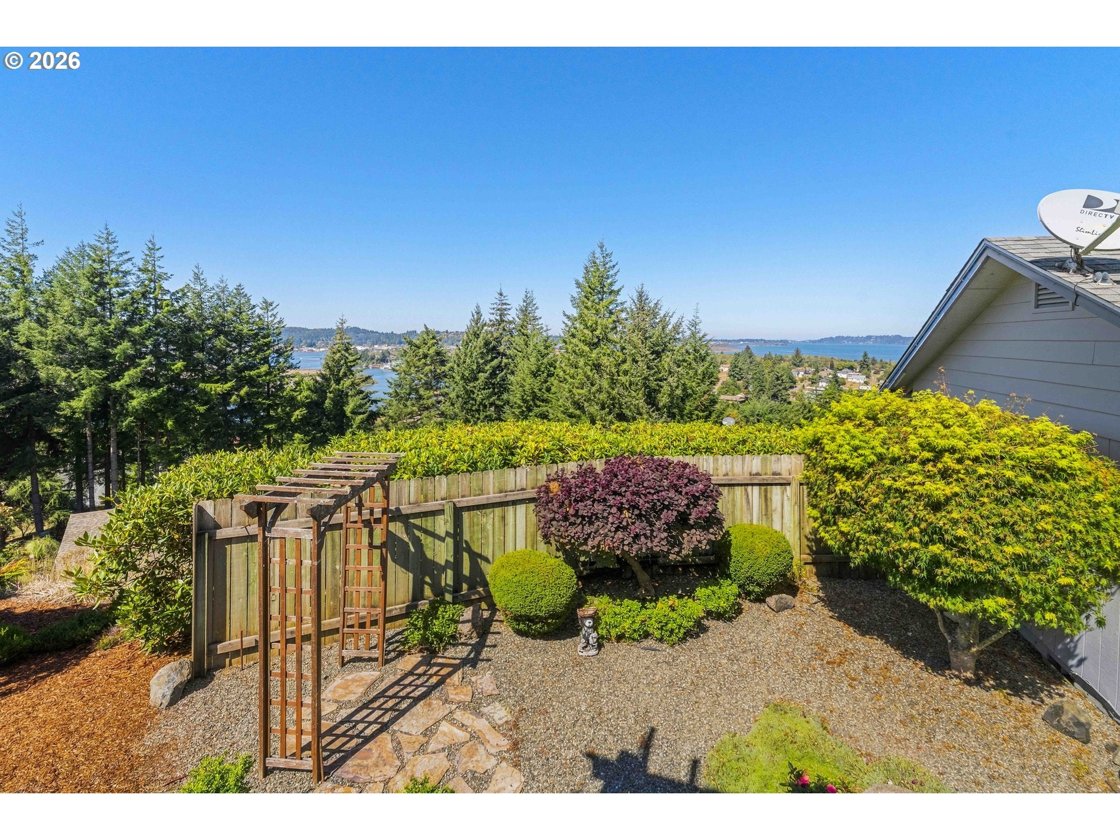
$2,258Tucked away on a quiet Eastside cul-de-sac, this spacious 1,637 sq. ft. home offers beautiful bay and bridge views, inviting outdoor spaces, and a peaceful, private setting. The home features two bedrooms and two full bathrooms, with the flexibility of a generous layout that was originally designed as a three-bedroom home. The primary suite is a relaxing retreat, complete with a jetted tub and separate shower, while the beautifully appointed guest bath adds an elegant touch. A formal entry welcomes you into the home, with gorgeous views from the living room, dining area, and primary suite. Multiple decks provide the perfect vantage point for taking in the bay and bridge—and an unforgettable front-row view of the Fourth of July fireworks. The kitchen and dining area open through a slider to a private, covered deck featuring a stunning waterfall feature. From there, stairs lead to a charming gazebo with power and exceptional views, creating an ideal spot for morning coffee, entertaining, or simply enjoying the tranquility of the surroundings. Beautifully landscaped grounds enhance the property's natural appeal, creating a peaceful oasis with plenty of space to relax and enjoy the views. The attached double garage is exceptionally spacious and offers abundant storage. Located on the Eastside, known for its warmer, more wind- and fog-protected climate, this home combines comfortable living, spectacular scenery, and a serene setting in a truly special location.
| 5 days ago | Listing updated with changes from the MLS® | |
| 5 days ago | Listing first seen on site |

The content relating to real estate for sale on this website comes in part from the IDX program of the RMLS™ of Portland, Oregon. Real estate listings held by brokerage firms other than Coastal Sotheby's International Realty are marked with the RMLS™ logo, and detailed information about these properties includes the names of the listing brokers. Listing content is Copyright © 2026 RMLS™, Portland, Oregon. Some properties which appear for sale on this website may subsequently have sold or may no longer be available.
Last checked 2026-09-16 02:30 AM PDT.
All information provided is deemed reliable but is not guaranteed and should be independently verified


