
527 W 4TH STCoquille, OR 97423

Mortgage Calculator
Monthly Payment (Est.)
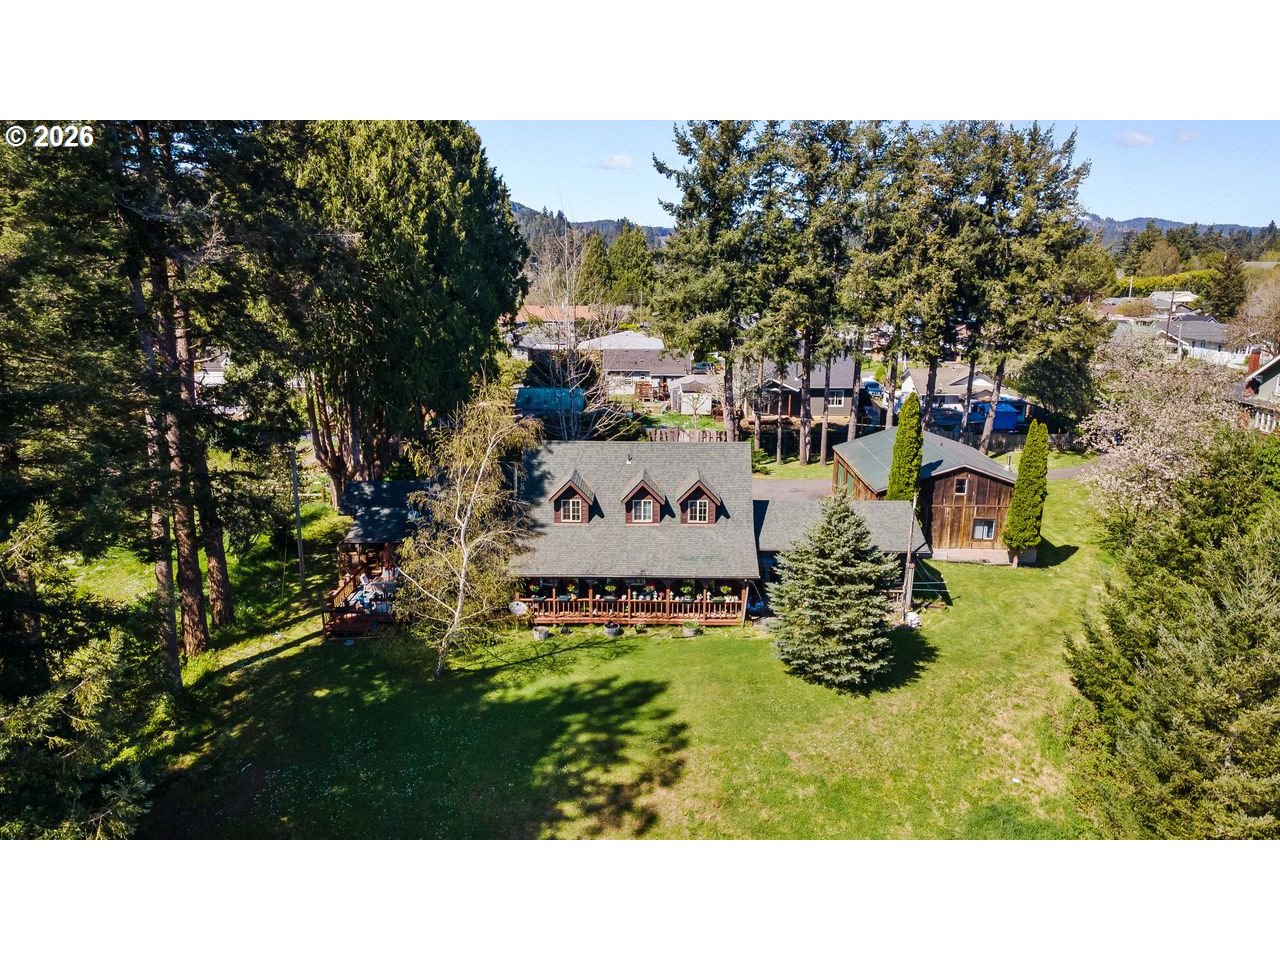
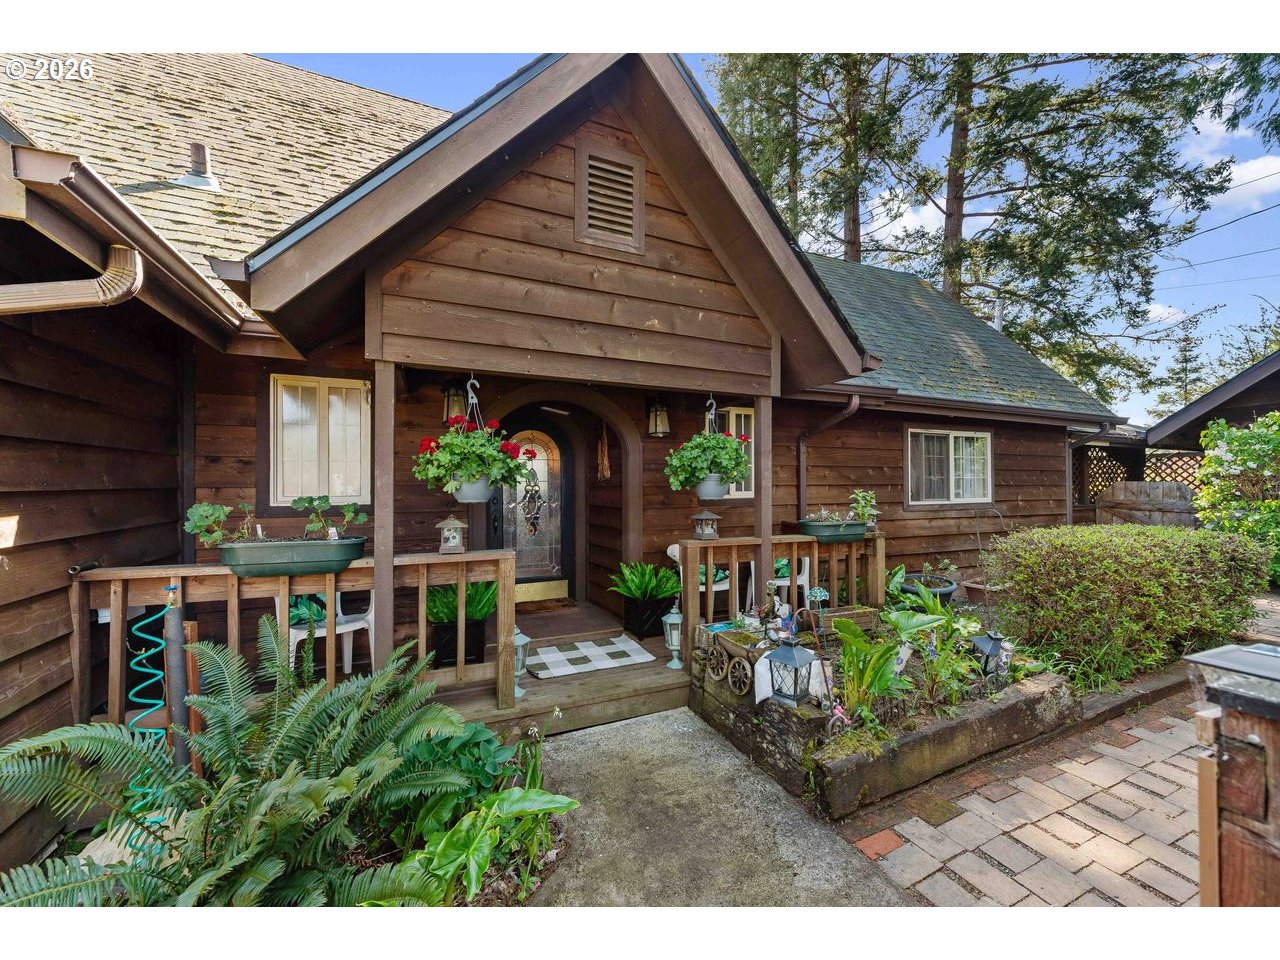
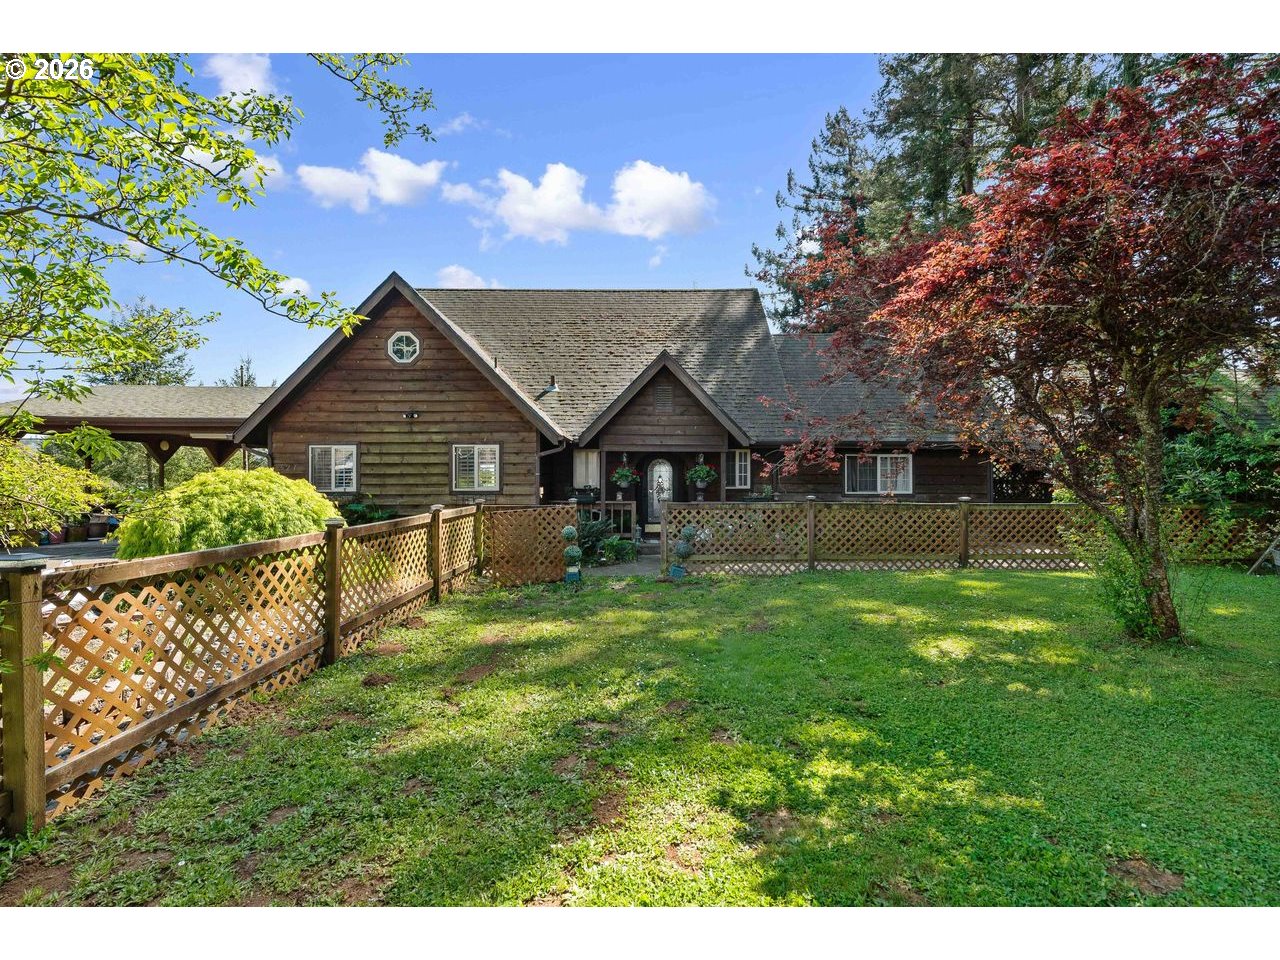
$3,399Where the Coquille River winds through a classic Oregon timber town, this stunning custom home offers a rare blend of small-town charm, outdoor beauty, and modern comfort. Set in a peaceful historic neighborhood in Coquille—population just over 4,000—this private retreat rests on nearly five acres of lush Pacific Northwest landscape.Recently remodeled from top to bottom, the home reflects thoughtful craftsmanship and contemporary style. The kitchen is a centerpiece, featuring a new KitchenAid gas range, stainless-steel appliances, gleaming quartz countertops, and warm wood flooring that flows throughout the home. Every detail has been refreshed to create a space that feels both refined and welcoming.Step outside and the lifestyle truly unfolds. A wraparound deck invites quiet mornings with coffee and sweeping views of the Siskiyou Mountains. In the evening, slip into the private hot tub just off the main bedroom and listen to the sounds of the surrounding countryside. The grounds are beautifully landscaped with an automatic sprinkler system, creating an easy-care outdoor setting that feels like your own private park.For those who love adventure and craftsmanship alike, the property includes a spacious double RV garage with additional shop space and loft—already plumbed for a full bathroom—perfect for hobbies, projects, or extra storage. Golfers and coastal explorers will appreciate the location: out of the Bandon sea winds and just a scenic 20-minute drive brings you to the legendary Bandon Dunes Golf Resort world-class ocean beaches, and the amenities of Coos Bay and North Bend.Closer to home, the best of Coquille is just a short walk away. Enjoy evenings at the beloved Sawdust Theater, stroll along the Riverwalk, or visit the library, hospital, shops, and local restaurants in the charming downtown district. It’s the kind of place Sunset Magazine might call a hidden Oregon gem—where river air, mountain views, and coastal adventures all come together. Come and tour
| 2 weeks ago | Listing updated with changes from the MLS® | |
| 2 weeks ago | Price changed to $745,000 | |
| 2 months ago | Listing first seen on site |

The content relating to real estate for sale on this website comes in part from the IDX program of the RMLS™ of Portland, Oregon. Real estate listings held by brokerage firms other than Bridgetown Equity Prop LLC are marked with the RMLS™ logo, and detailed information about these properties includes the names of the listing brokers. Listing content is Copyright © 2026 RMLS™, Portland, Oregon. Some properties which appear for sale on this website may subsequently have sold or may no longer be available.
Last checked 2026-05-28 07:45 AM PDT.
All information provided is deemed reliable but is not guaranteed and should be independently verified


