Save
Ask
Tour
Hide
Share
$399,000
3 Days On Site

3380 N FORK SMITH RIVER RD
Reedsport, OR 97467

For Sale|Single Family Residence|Active
3
Beds
2
Total Baths
2
Full Baths
1,728
SqFt
$231
/SqFt
2000
Built
County:
Douglas
Listing courtesy of Amy Jackson of Premiere Property Group LLC (541) 321-2687
3380 N FORK SMITH RIVER RD3380 N FORK SMITH RIVER RD3380 N FORK SMITH RIVER RD3380 N FORK SMITH RIVER RD
Save
Ask
Tour
Hide
Share

Mortgage Calculator

Monthly Payment (Est.)

Enter an interest rate to see your estimated monthly payment.
Calculator powered by Showcase IDX, a Constellation1 Company. Copyright ©2026 Information is deemed reliable but not guaranteed.

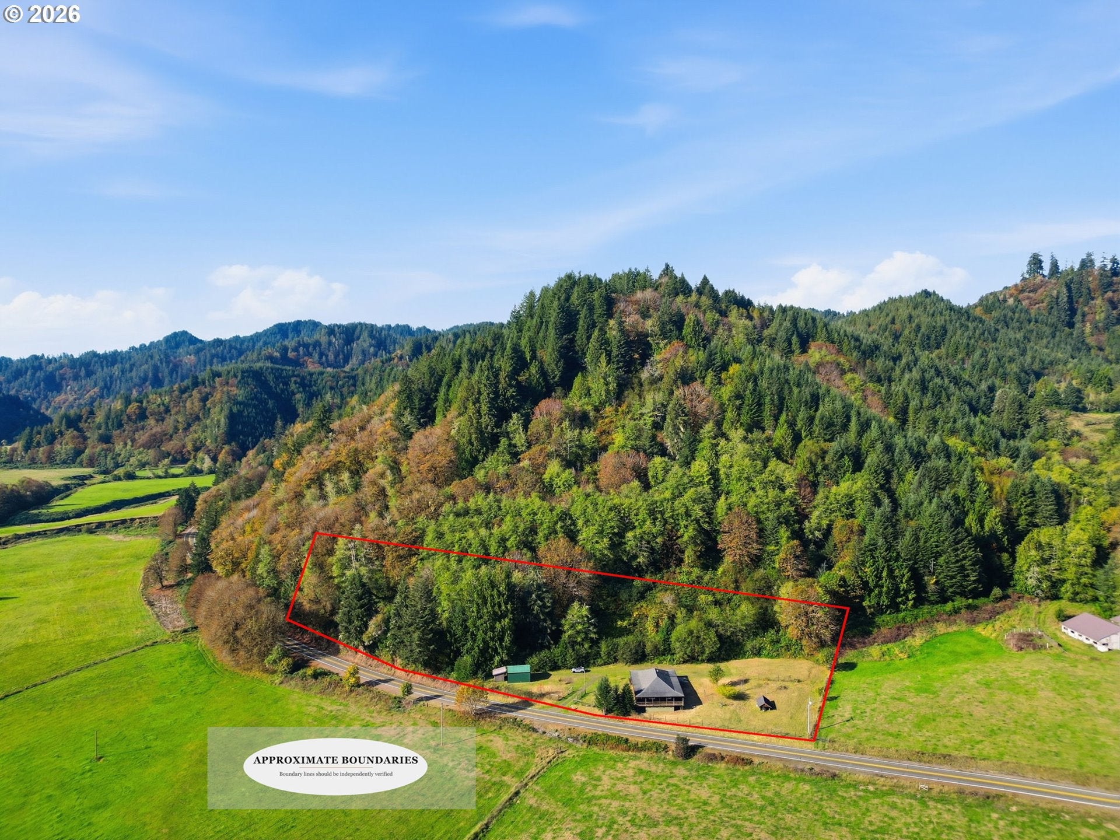
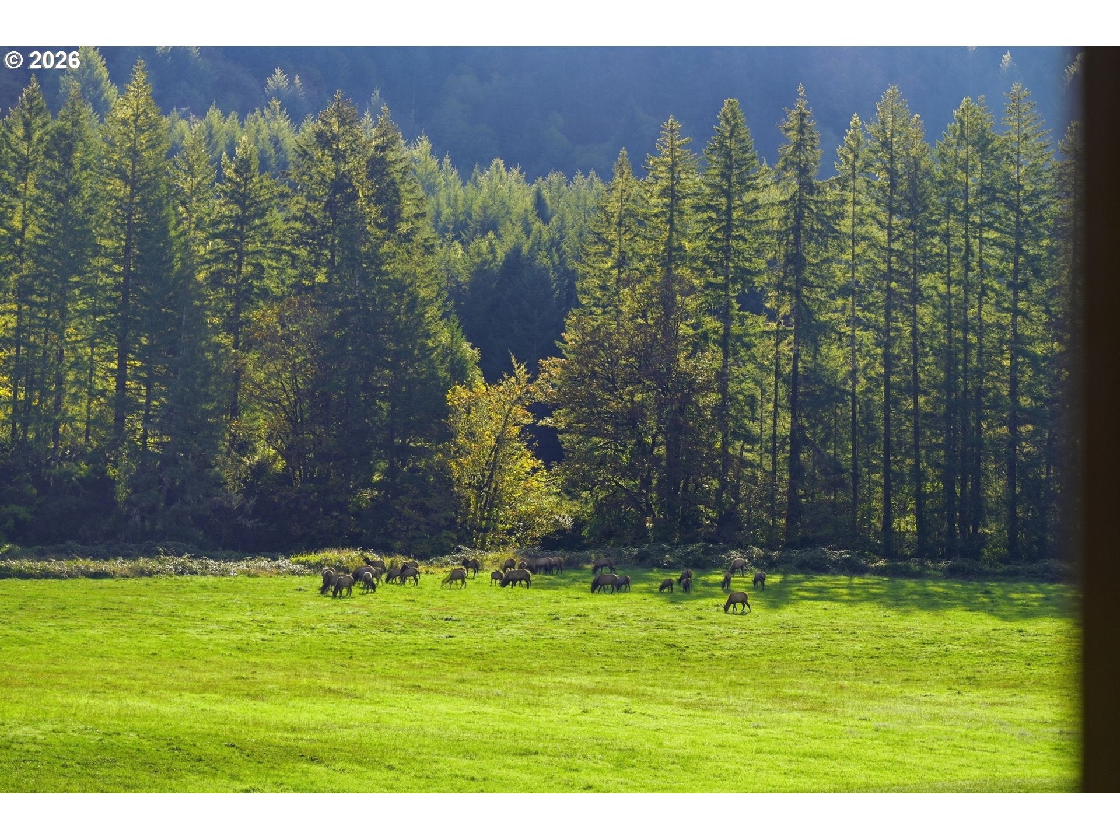
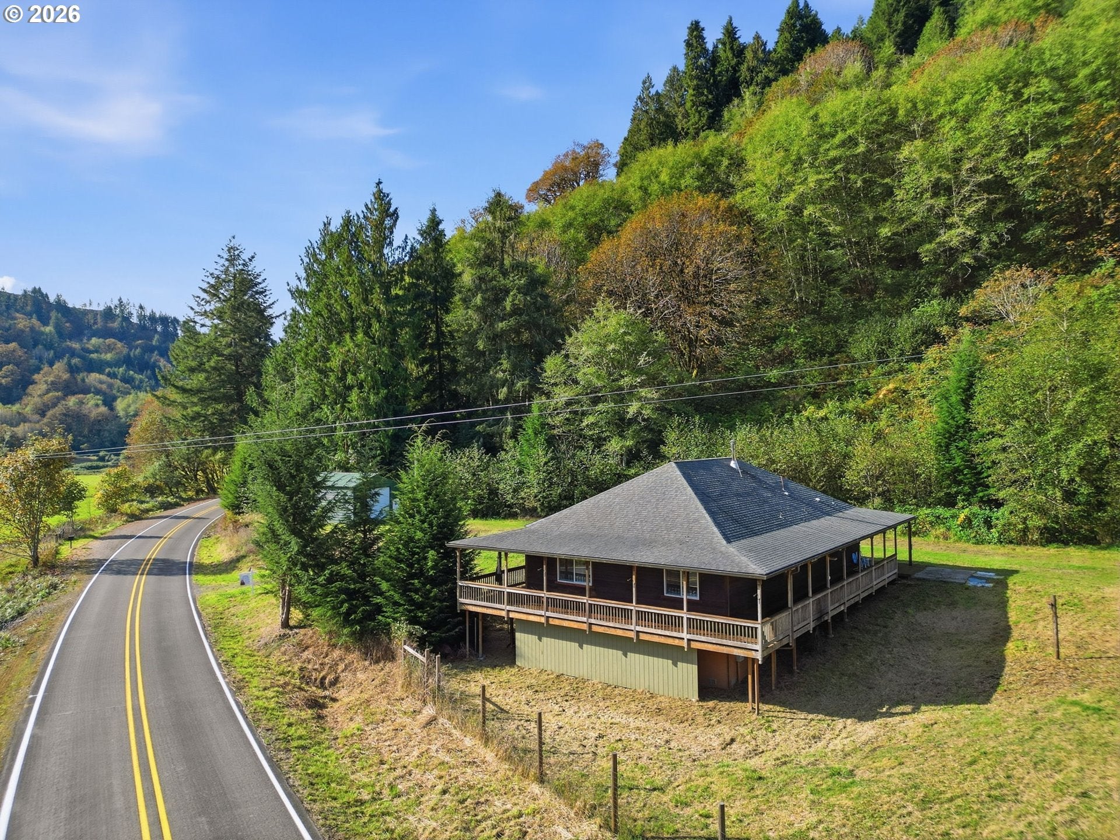
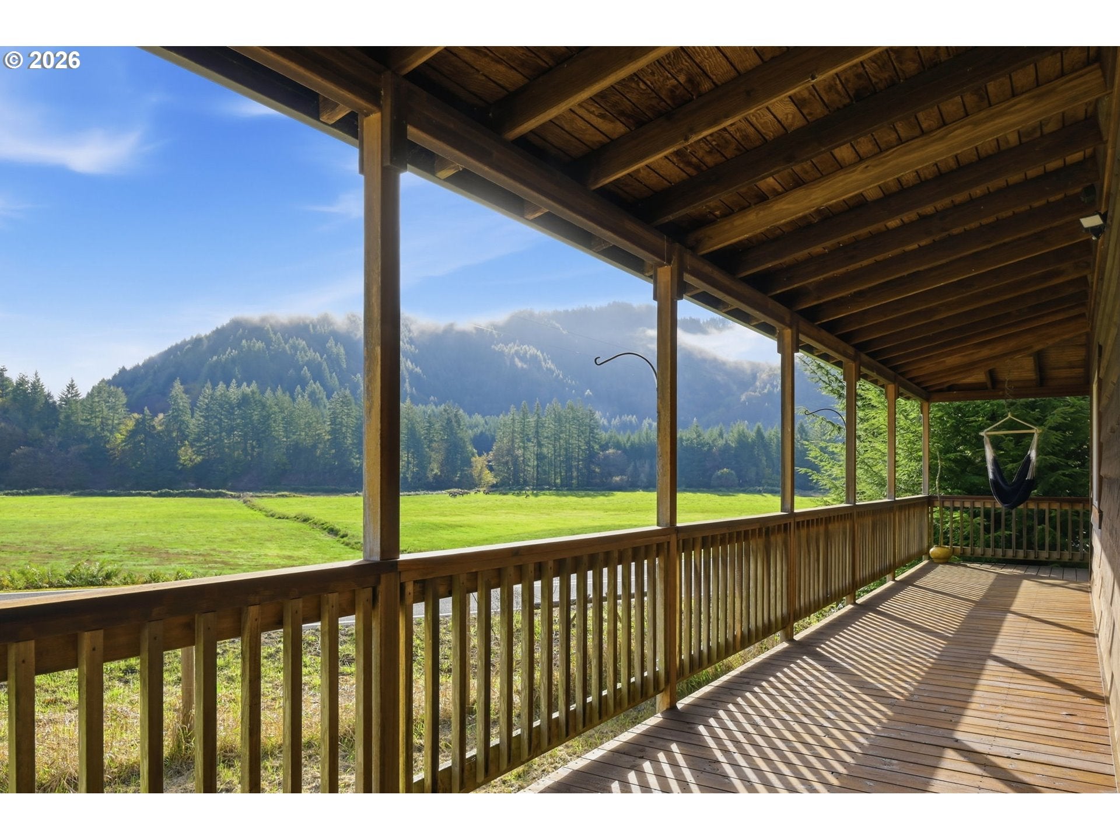
This 3-bedroom, 2-bathroom home, originally the location of an old historic schoolhouse, is a perfect blend of rustic character and modern amenities. Remodeled from head to toe and situated on 3.26 scenic acres, the home features a wrap-around deck that allows you to take full advantage of the views, which include frequent visits from elk and other wildlife. Enter into a wide-open living area with high ceilings, arched doorways and a woodstove framed by travertine tile. There is also forced air for efficient heating. The spacious kitchen has a live-edge granite breakfast bar, large sink and stainless-steel appliances. The primary suite has a large tiled bathroom featuring a walk-in shower and deep walk-in closet. The second bath has a jetted soaking tub. In addition to the large metal shop with an oversized door, there is a full basement with concrete floors, so between the two spaces, you have ample room for all your storage needs. Enjoy the perfect blend of pasture and forest, with plenty of natural scenery to take in during the 30-minute drive to charming downtown Reedsport.

Save
Ask
Tour
Hide
Share
Listing Snapshot
Price 
$399,000
Days On Site 
3 Days
Bedrooms 
3
Inside Area (SqFt) 
1,728 sqft
Total Baths 
2
Full Baths 
2
Partial Baths 
N/A
Lot Size 
3.26 Acres
Year Built 
2000
MLS® Number 
154590030
Status 
Active
Property Tax 
$3,091.83
HOA/Condo/Coop Fees 
N/A
Sq Ft Source 
N/A
Friends & Family
Recent Activity
7 hours agoListing updated with changes from the MLS®
3 days agoListing first seen on site
General Features
Acres 
3.26
Disclosures 
Exempt
Garage 
Yes
Garage Spaces 
1
Land Lease 
No
Parking 
DrivewayRV Access/ParkingDetached
Parking Spaces 
1
Property Sub Type 
Single Family Residence
Sewer 
Septic Tank
SqFt Total 
1728
Style 
Stories1Cabin
Water Source 
Well
Zoning 
FF
Interior Features
Appliances 
DishwasherFree-Standing RangeFree-Standing RefrigeratorMicrowave
Basement 
Full
Fireplace 
Yes
Fireplace Features 
Wood Burning
Fireplaces 
1
Heating 
Forced AirWood Stove
Window Features 
Double Pane Windows
Bedroom 1 
Dimensions - 15x9Level - MainDescription - _2ndBedroom
Bedroom 2 
Dimensions - 14x11Level - MainDescription - _3rdBedroom
Dining Room 
Description - DiningRoom
Family Room 
Description - FamilyRoom
Great Room 
Description - GreatRoom
Kitchen 
Description - Kitchen
Living Room 
Description - LivingRoom
Master Bedroom 
Dimensions - 14x13Level - MainDescription - PrimaryBedroom
Save
Ask
Tour
Hide
Share
Exterior Features
Lot Features 
PastureWooded
Roof 
Composition
Windows/Doors 
Double Pane Windows
Community Features
MLS Area 
_265
Financing Terms Available 
CashConventionalUSDA LoanVA Loan
Roads 
GravelPaved
Schools
School District
Unknown
Elementary School
Highland
Middle School
Other
High School
Other
Listing courtesy of Amy Jackson of Premiere Property Group LLC (541) 321-2687


The content relating to real estate for sale on this website comes in part from the IDX program of the RMLS™ of Portland, Oregon. Real estate listings held by brokerage firms other than Premiere Property Group LLC are marked with the RMLS™ logo, and detailed information about these properties includes the names of the listing brokers. Listing content is Copyright © 2026 RMLS™, Portland, Oregon. Some properties which appear for sale on this website may subsequently have sold or may no longer be available.

Last checked 2026-10-05 03:47 PM PDT.

All information provided is deemed reliable but is not guaranteed and should be independently verified

Neighborhood & Commute
Source: Walkscore
Disclosure: Community information and market data powered by Constellation Data Labs. Information is deemed reliable but not guaranteed.
Save
Ask
Tour
Hide
Share

Compare listings

Compare