3360 SE ANKENY STPortland, OR 97214
Mortgage Calculator
Monthly Payment (Est.)
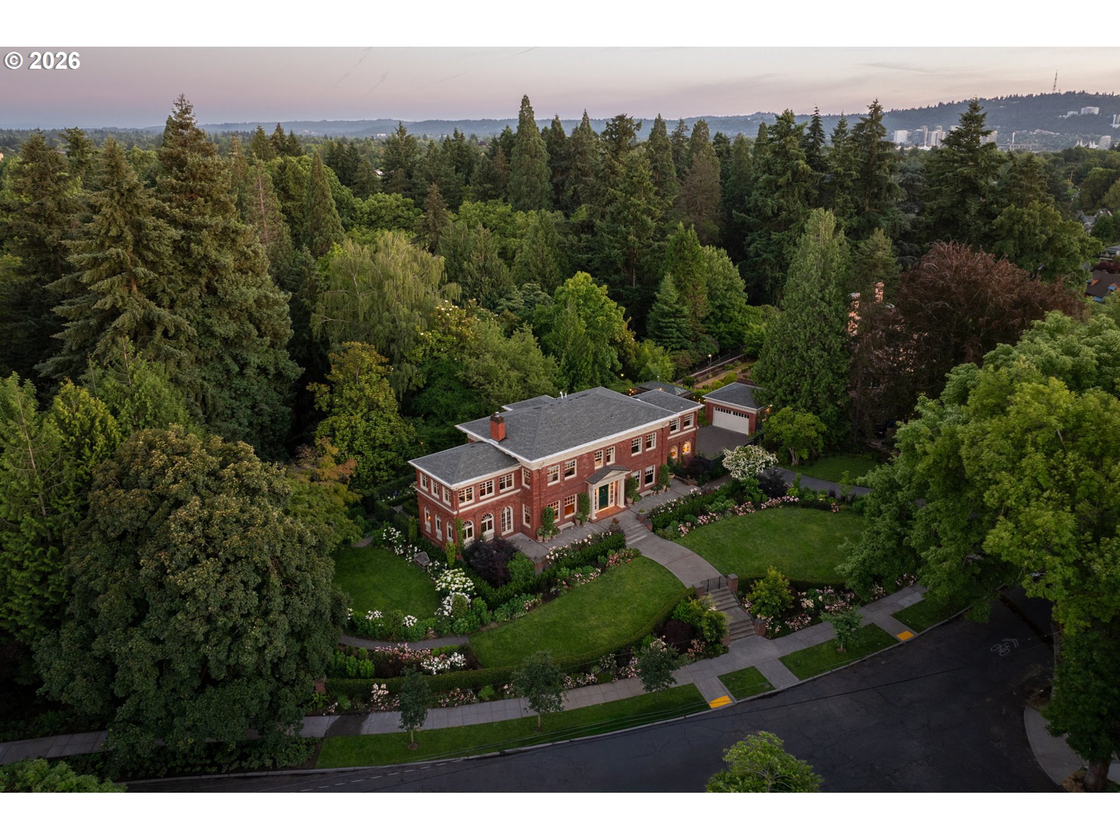
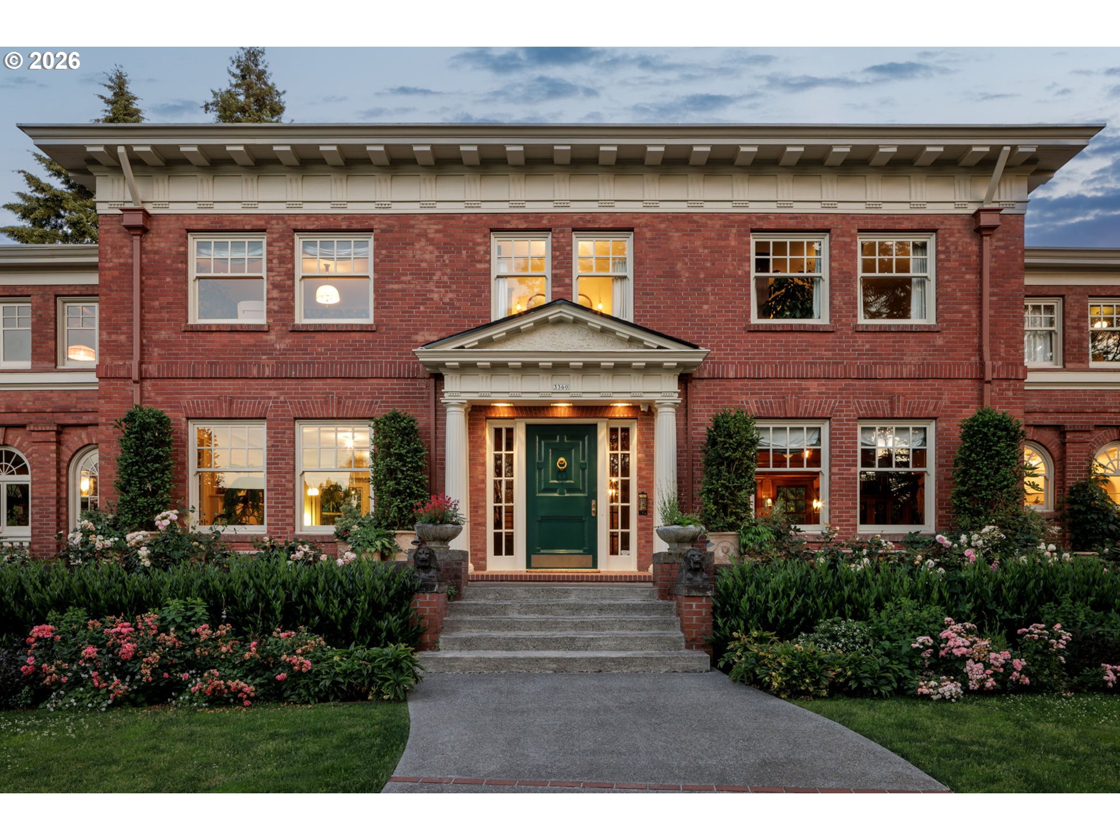
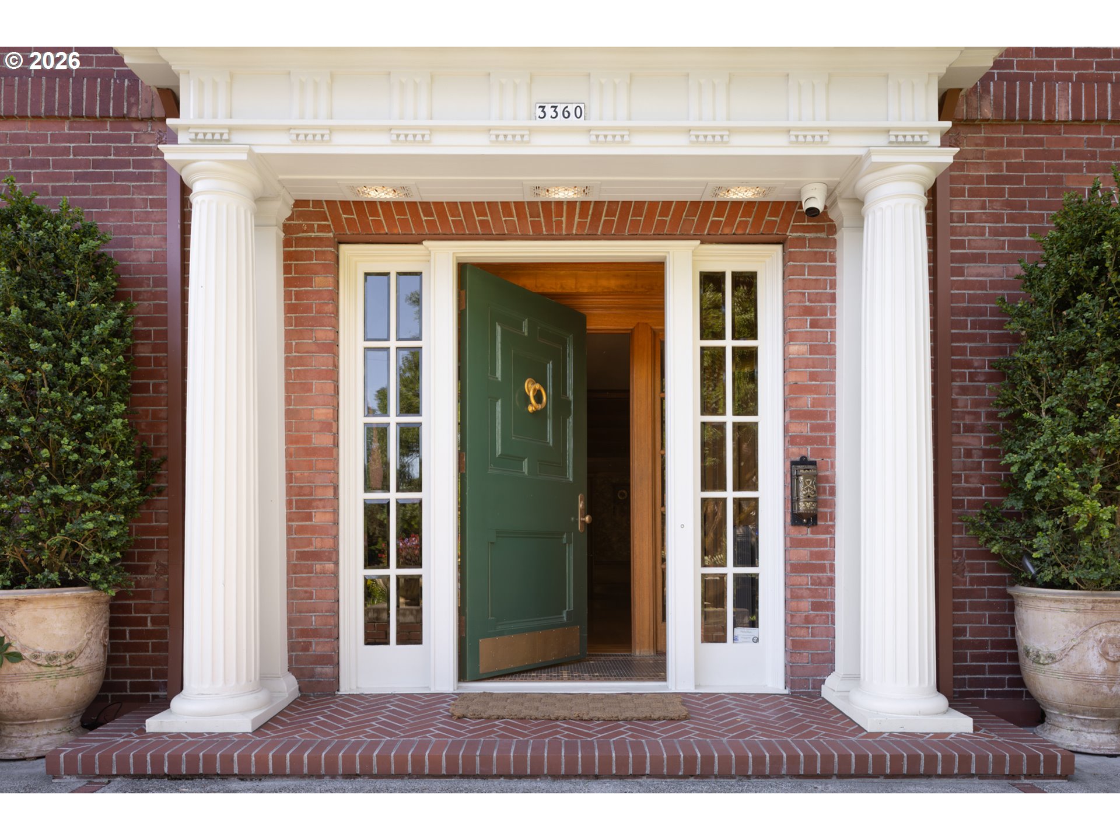
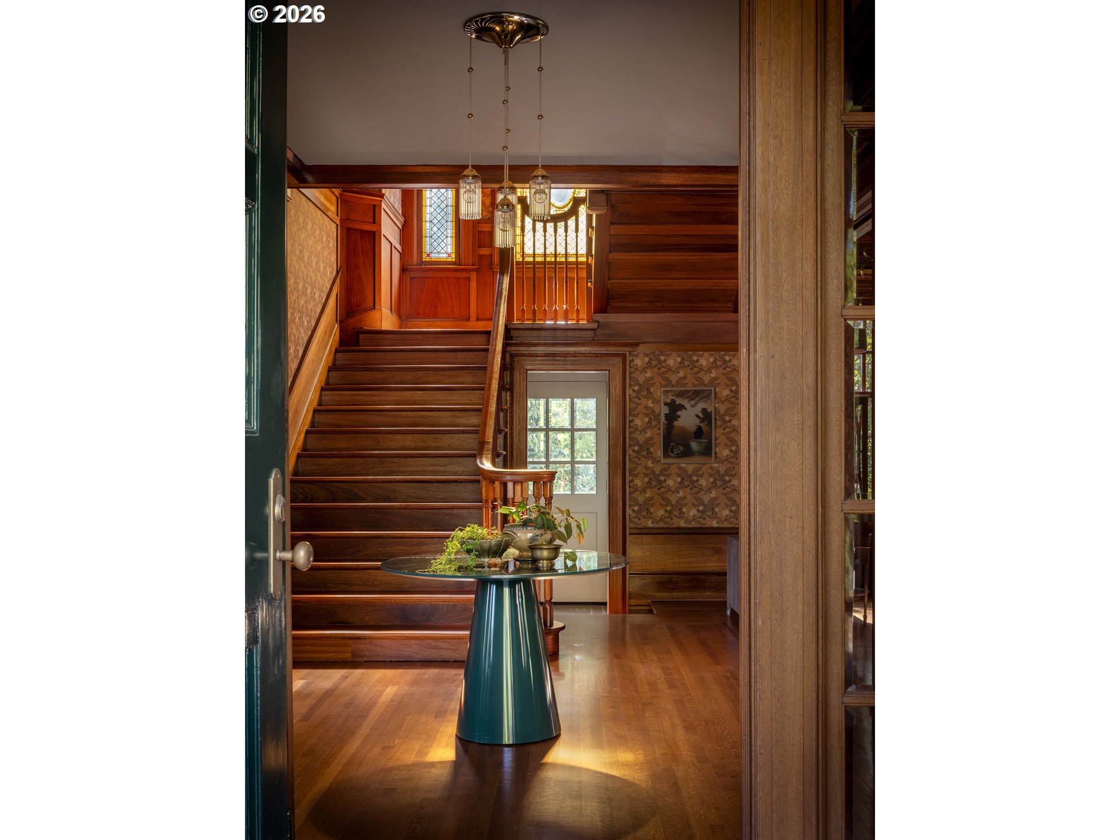
Enter an interest rate to see your estimated monthly payment.The H. Russell Albee House is one of Portland’s rare landmark estates, a 1912 Laurelhurst residence that carries history, design pedigree, and modern livability in equal measure. Set just outside the sunlit canopy of Laurelhurst Park, this architectural treasure was thoughtfully reimagined by Jessica Helgerson Interior Design through a comprehensive remodel that touched every surface and system. Original Craftsman millwork and period details were preserved with exceptional care, while custom woodwork, bespoke fixtures, hand-painted details, artisan collaborations, and hand-selected furnishings brought the home into a new era. Featured twice by Architectural Digest, including print and film, recognized by Restore Oregon as a HIPstoric landmark, and celebrated by Portland Monthly and The Oregonian, the home stands as one of Portland’s most meaningful private residences. The main level offers a generous living room with fireplace, den, formal dining room, dedicated office, and a remarkable kitchen with LaCanche range, double Sub-Zero refrigerators with custom paneling, and Waterworks fixtures. Upstairs, the primary suite includes a fireplace, walk-in closet and dressing room, and a private sitting room overlooking the rose garden. Three additional bedrooms complete the upper level. The fully reimagined lower level adds a guest bedroom suite with sitting room, media room, game room, spacious laundry, and generous storage. Outside, multiple entertaining areas, a spectacular greenhouse, rose gardens, professionally maintained beehives, wrought-iron gates, fountains, mature trees, and lush plantings create a private garden setting unlike anything else in the city. Historic, soulful, and impeccably designed, this is Laurelhurst at its best. Inquire for the comprehensive upgrade and details list.
| 2 months ago | Listing updated with changes from the MLS | |
| 2 months ago | Status changed to Pending | |
| 4 months ago | Listing first seen on site |

The content relating to real estate for sale on this website comes in part from the IDX program of the RMLS™ of Portland, Oregon. Real estate listings held by brokerage firms other than Real Broker are marked with the RMLS™ logo, and detailed information about these properties includes the names of the listing brokers. Listing content is Copyright © 2026 RMLS™, Portland, Oregon. Some properties which appear for sale on this website may subsequently have sold or may no longer be available.
Last checked 2026-10-24 01:29 PM PDT.
All information provided is deemed reliable but is not guaranteed and should be independently verified


