Save
Ask
Tour
Hide
Share
$419,000
16 Days On Site

1142 9TH ST
Florence, OR 97439

For Sale|Single Family Residence|Active
3
Beds
2
Total Baths
2
Full Baths
1,233
SqFt
$340
/SqFt
1982
Built
County:
Lane
Listing courtesy of Jillian Burris of RE/MAX South Coast (541) 254-1261
1142 9TH ST1142 9TH ST1142 9TH ST1142 9TH ST
Save
Ask
Tour
Hide
Share

Mortgage Calculator

Monthly Payment (Est.)

Enter an interest rate to see your estimated monthly payment.
Calculator powered by Showcase IDX, a Constellation1 Company. Copyright ©2026 Information is deemed reliable but not guaranteed.

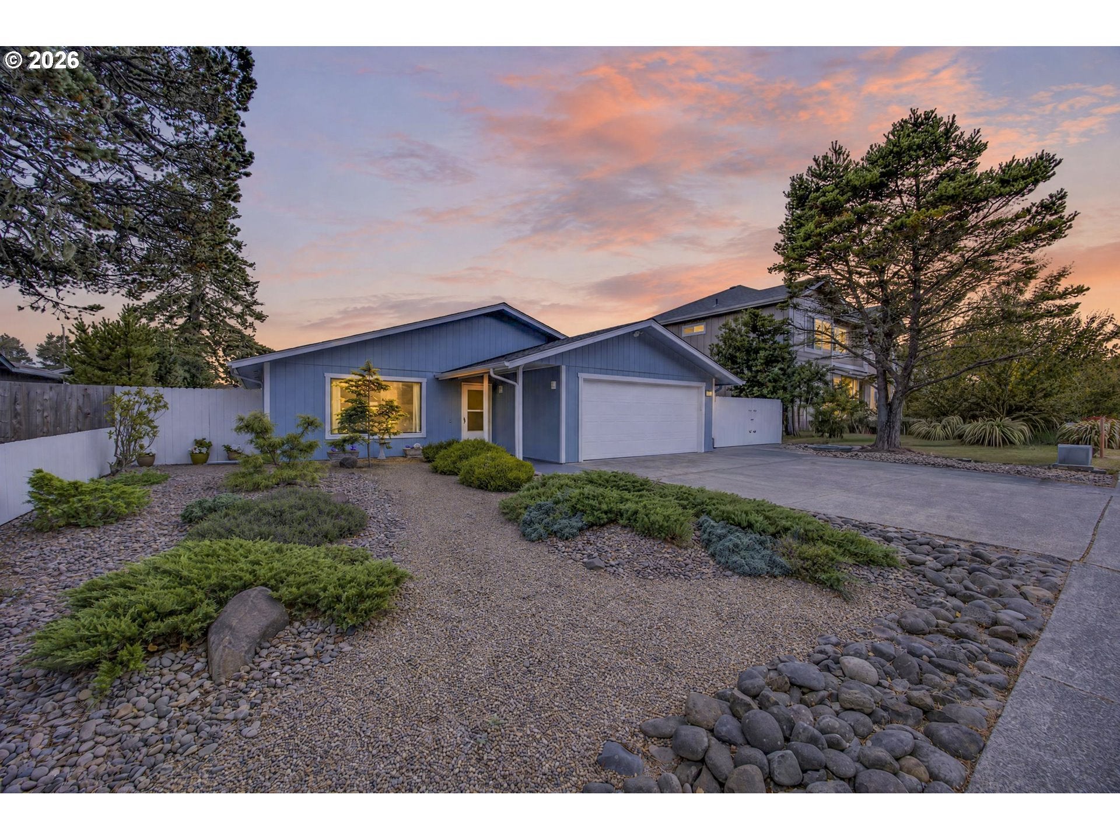
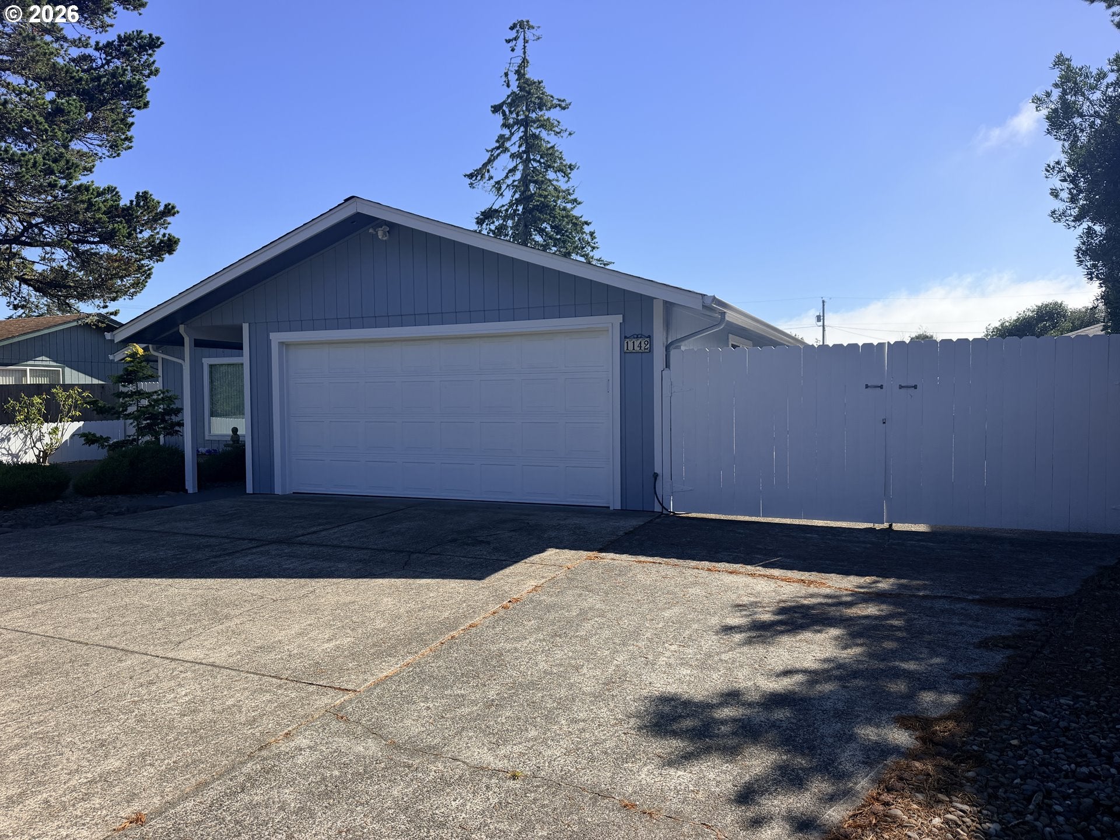
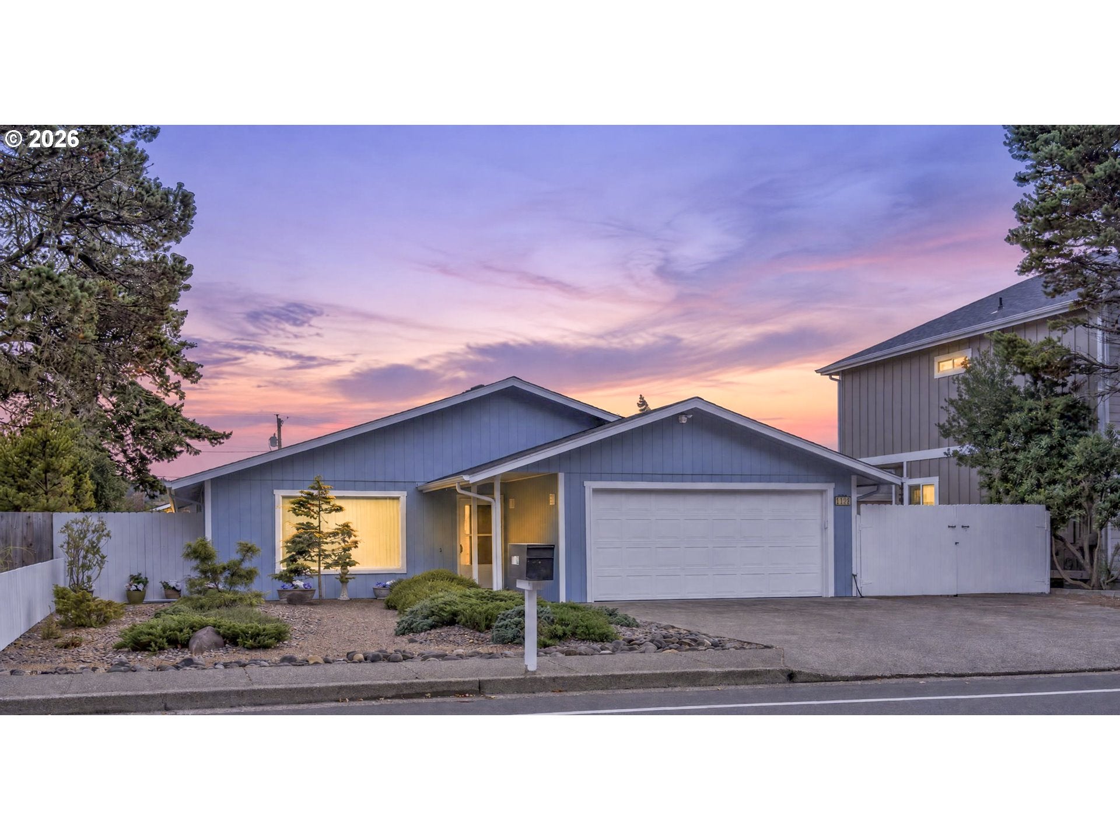
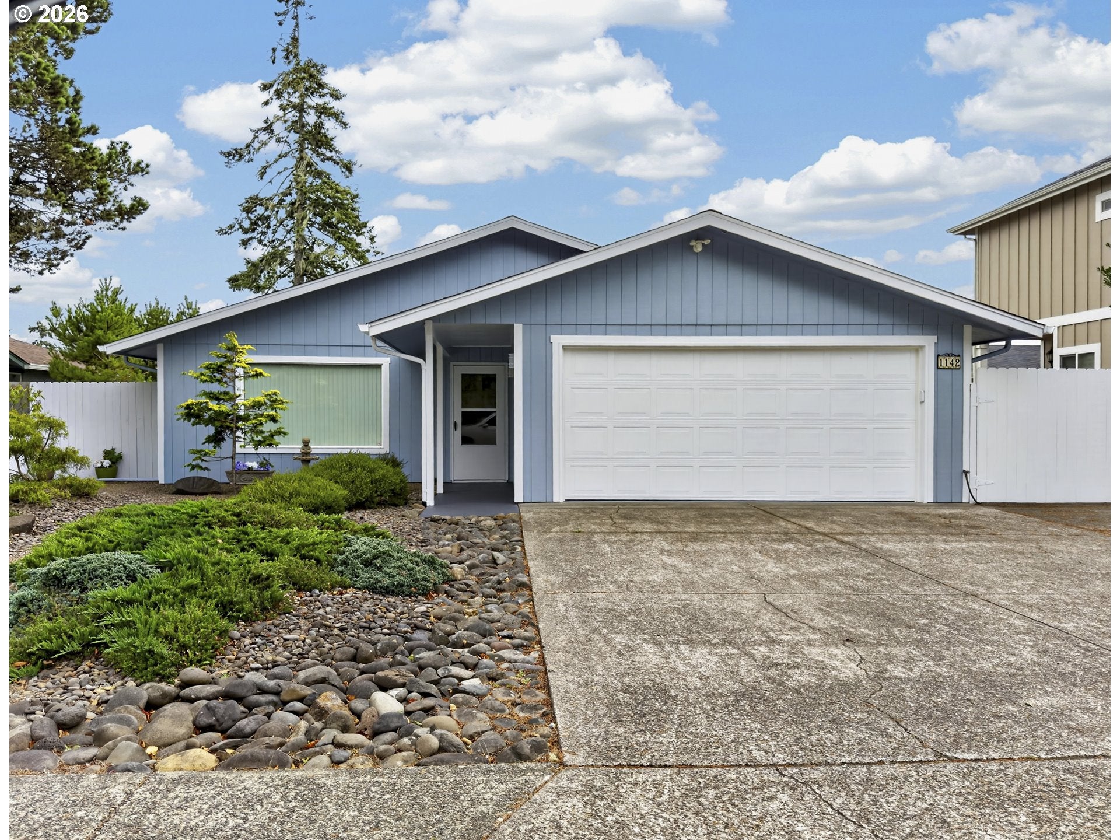
Charming and fully updated 3-bed, 2-bath home in the heart of Florence. This home has been thoughtfully improved from top to bottom, including a new roof (2026), fresh interior and exterior paint, updated bathrooms, high-end LVP flooring, butcher block counters, tile backsplash, and stainless-steel appliances. The layout offers a large living room, separate dining room, and a kitchen that opens to a covered patio and fenced backyard. Gated RV parking on an approximate 15x40 concrete pad, new mechanical garage door opener with keypad adds to the home’s functionality. Home is centrally located and close to the hospital, shopping, and beautiful local parks. Whether for full-time living, a vacation getaway, or a rental investment, this home is move-in ready and beautifully maintained.

Save
Ask
Tour
Hide
Share
Listing Snapshot
Price 
$419,000
Days On Site 
16 Days
Bedrooms 
3
Inside Area (SqFt) 
1,233 sqft
Total Baths 
2
Full Baths 
2
Partial Baths 
N/A
Lot Size 
0.19 Acres
Year Built 
1982
MLS Number 
105031991
Status 
Active
Property Tax 
$2,771.1
HOA/Condo/Coop Fees 
N/A
Sq Ft Source 
N/A
Friends & Family
Recent Activity
7 days agoListing updated with changes from the MLS
2 weeks agoListing first seen on site
General Features
Acres 
0.19
Attached Garage 
Yes
Disclosures 
Disclosure
Foundation 
Slab
Garage 
Yes
Garage Spaces 
2
Land Lease 
No
Parking 
DrivewayAttachedGarage
Parking Spaces 
2
Property Sub Type 
Single Family Residence
Sewer 
Public Sewer
SqFt Total 
1233
Style 
Stories1Traditional
Water Source 
Public
Interior Features
Appliances 
DishwasherFree-Standing RangeFree-Standing RefrigeratorMicrowave
Flooring 
Vinyl
Heating 
BaseboardZoned
Window Features 
Double Pane Windows
Bedroom 1 
Description - _2ndBedroom
Bedroom 2 
Description - _3rdBedroom
Dining Room 
Description - DiningRoom
Family Room 
Description - FamilyRoom
Great Room 
Description - GreatRoom
Kitchen 
Description - Kitchen
Living Room 
Description - LivingRoom
Master Bedroom 
Level - MainDescription - PrimaryBedroom
Save
Ask
Tour
Hide
Share
Exterior Features
Fencing 
Fenced
Lot Features 
Level
Patio And Porch 
Covered
Roof 
Composition
Windows/Doors 
Double Pane Windows
Community Features
MLS Area 
_228
Financing Terms Available 
CashConventionalFHAVA Loan
Roads 
Paved
Schools
School District
Unknown
Elementary School
Siuslaw
Middle School
Siuslaw
High School
Siuslaw
Listing courtesy of Jillian Burris of RE/MAX South Coast (541) 254-1261


The content relating to real estate for sale on this website comes in part from the IDX program of the RMLS™ of Portland, Oregon. Real estate listings held by brokerage firms other than RE/MAX South Coast are marked with the RMLS™ logo, and detailed information about these properties includes the names of the listing brokers. Listing content is Copyright © 2026 RMLS™, Portland, Oregon. Some properties which appear for sale on this website may subsequently have sold or may no longer be available.

Last checked 2026-10-24 10:55 AM PDT.

All information provided is deemed reliable but is not guaranteed and should be independently verified

Neighborhood & Commute
Source: Walkscore
Disclosure: Community information and market data powered by Constellation Data Labs. Information is deemed reliable but not guaranteed.
Save
Ask
Tour
Hide
Share

Compare listings

Compare